This home features an open living concept with 9 foot ceilings on the first floor and formal dining for hosting your guests. Gorgeous flooring throughout the main floor. Enjoy your open kitchen with beautiful island, tile backsplash, and stainless steel appliances. Come home and relax in the loft or either of the 2 gorgeous primary suites! All of the amenities you would expect in a BRAND NEW home!
Closed
$430,000
7741 Woolsey Dr, Gastonia, NC 28056
4beds
2,565sqft
Single Family Residence
Built in 2025
0.19 Acres Lot
$427,400 Zestimate®
$168/sqft
$2,724 Estimated rent
Home value
$427,400
$380,000 - $479,000
$2,724/mo
Zestimate® history
Owner options
List your home for rent
$2,724/mo
Rent Zestimate®
Find your next renter with Zillow Rental Manager. Plus, with online applications, you can quickly screen prospective tenants – for free.
$2,724/mo
Rent Zestimate®
Refinance and save
$2,737/mo
Est. payment
Refinancing to a lower rate could help reduce your monthly payments and save thousands over the life of the loan.
$2,737/mo
Est. payment
Explore your selling options
Work with a Zillow partner agent
Leverage their expertise and Zillow's premium Showcase listings to get your home seen by more buyers.
Get startedList with your own agent
Get your home in front of millions of buyers by listing it on Zillow.
Learn how to do itSell it yourself
Take full control of how buyers see your home on Zillow by listing For Sale by Owner (FSBO).
List your homeWhat's special
Beautiful islandGorgeous primary suitesOpen kitchenTile backsplashOpen living conceptFormal diningStainless steel appliances
Zillow last checked:
Listing updated:
Listed by:
Maria Wilhelm mcwilhelm@drhorton.com,
DR Horton Inc,
Valerie Orr,
DR Horton Inc
Bought with:
Megan Triplett
Howard Hanna Allen Tate Gastonia
Source: Canopy MLS as distributed by MLS GRID,MLS#: 4209261
Facts & features
Interior
Bedrooms & bathrooms
- Bedrooms: 4
- Bathrooms: 4
- Full bathrooms: 3
- 1/2 bathrooms: 1
- Main level bedrooms: 1
Primary bedroom
- Level: Main
Bedroom s
- Level: Upper
Bedroom s
- Level: Upper
Bathroom full
- Level: Main
Bathroom half
- Level: Main
Bathroom full
- Level: Upper
Other
- Level: Upper
Dining room
- Level: Main
Family room
- Level: Main
Kitchen
- Level: Main
Laundry
- Level: Main
Loft
- Level: Upper
Heating
- Forced Air, Natural Gas
Cooling
- Central Air
Appliances
- Included: Dishwasher, Disposal, Electric Water Heater, Exhaust Fan, Gas Oven, Gas Range, Microwave, Plumbed For Ice Maker
- Laundry: Electric Dryer Hookup, Upper Level
Features
- Soaking Tub, Kitchen Island, Pantry, Walk-In Closet(s)
- Flooring: Carpet, Laminate, Vinyl
- Windows: Insulated Windows, Window Treatments
- Has basement: No
- Attic: Pull Down Stairs
- Fireplace features: Family Room, Gas
Interior area
- Total structure area: 2,565
- Total interior livable area: 2,565 sqft
- Finished area above ground: 2,565
- Finished area below ground: 0
Property
Parking
- Total spaces: 2
- Parking features: Driveway, Attached Garage, Garage on Main Level
- Attached garage spaces: 2
- Has uncovered spaces: Yes
Features
- Levels: Two
- Stories: 2
- Patio & porch: Front Porch
Lot
- Size: 0.19 Acres
Details
- Parcel number: 313761
- Zoning: MDR
- Special conditions: Standard
Construction
Type & style
- Home type: SingleFamily
- Architectural style: Traditional
- Property subtype: Single Family Residence
Materials
- Stone, Vinyl
- Foundation: Slab
- Roof: Shingle
Condition
- New construction: Yes
- Year built: 2025
Details
- Builder model: Winston C
- Builder name: DR Horton
Utilities & green energy
- Sewer: Public Sewer
- Water: City
Community & HOA
Community
- Features: Playground
- Security: Carbon Monoxide Detector(s)
- Subdivision: Nolen Farm
HOA
- Has HOA: Yes
- HOA fee: $74 monthly
- HOA name: Realmanage
Location
- Region: Gastonia
Financial & listing details
- Price per square foot: $168/sqft
- Date on market: 12/26/2024
- Cumulative days on market: 79 days
- Road surface type: Concrete, Paved
Price history
| Date | Event | Price |
|---|---|---|
| 4/29/2025 | Sold | $430,000$168/sqft |
Source:  Canopy MLS as distributed by MLS GRID #4209261 Report a problem Canopy MLS as distributed by MLS GRID #4209261 Report a problem | ||
| 3/12/2025 | Price change | $430,000-1.1%$168/sqft |
Source:  DR Horton Report a problem DR Horton Report a problem | ||
| 1/8/2025 | Price change | $435,000-3.2%$170/sqft |
Source: Canopy MLS as distributed by MLS GRID #4209261 Report a problem | ||
| 12/26/2024 | Listed for sale | $449,540$175/sqft |
Source: Canopy MLS as distributed by MLS GRID #4209261 Report a problem | ||
Public tax history
Tax history is unavailable.
Neighborhood: 28056
Nearby homes
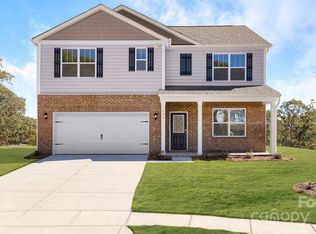
- $425,0005 bd3 ba2.5k sqft7747 Woolsey Dr, Gastonia, NC 28056Sold
- $422,2004 bd3 ba2.4k sqft7818 Woolsey Dr, Gastonia, NC 28056Off Market
- $425,0005 bd3 ba2.5k sqft7765 Woolsey Dr, Gastonia, NC 28056Sold
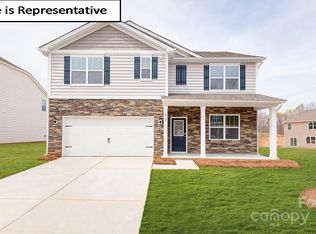
- $407,6004 bd3 ba2.4k sqft7252 Teague Dr, Gastonia, NC 28056Off Market
- $409,0004 bd2 ba1.9k sqft7218 Teague Dr, Gastonia, NC 28056Sold
- $422,2004 bd2 ba2.8k sqft7258 Teague Dr, Gastonia, NC 28056Off Market
- $397,5004 bd2 ba2.2k sqft7212 Teague Dr, Gastonia, NC 28056Off Market
- $375,0004 bd3 ba2.1k sqft9233 Mackinaw Dr, Gastonia, NC 28056Sold
Nearby schools
GreatSchools rating
- 5/10W A Bess Elementary SchoolGrades: PK-5Distance: 1.1 mi
- 10/10Cramerton Middle SchoolGrades: 6-8Distance: 3.2 mi
- 4/10Forestview High SchoolGrades: 9-12Distance: 1.1 mi
Schools provided by the listing agent
- Elementary: W.A. Bess
- Middle: Cramerton
- High: Forestview
Source: Canopy MLS as distributed by MLS GRID. This data may not be complete. We recommend contacting the local school district to confirm school assignments for this home.
Get a cash offer in 3 minutes
Find out how much your home could sell for in as little as 3 minutes with a no-obligation cash offer.
Estimated market value
$427,400
Get a cash offer in 3 minutes
Find out how much your home could sell for in as little as 3 minutes with a no-obligation cash offer.
Estimated market value
$427,400
- North Carolina
- Gaston County
- Gastonia
- 28056
- 7741 Woolsey Dr
Nearby cities
Nearby neighborhoods
Nearby zip codes
Other Gastonia Topics
