Amazing home you must see in person! This beautiful custom built home in Puyallup has had one owner & very well maintained. New interior paint & carpets were put in on the main & 2nd floor. Fully finished basement w/ wet bar & laundry, perfect for multi-generational living or ADU, plenty of bedrooms & bathrooms for everyone. Primary suite on the main floor w/ nice view of the greenbelt. This home is equipped w/ multi zones of forced air heat/AC & multiple zones of radiant heat on the main & in the basement. Newly installed Triangle Tube boiler & hot water tank. New Bosch heat pump/forced air/AC indoor & outdoor units. Granite & custom upgrades throughout. Central vacuum system. Located close to everything & in a gated community.
Sold
Listed by: Redfin • Kristie Roof
Bought with: John L. Scott, Inc
$815,000
7219 83rd Street Ct E, Puyallup, WA 98371
6beds
3,986sqft
Single Family Residence
Built in 2002
7,866 Square Feet Lot
$1,057,800 Zestimate®
$204/sqft
$4,432 Estimated rent
Home value
$1,057,800
$963,000 - $1.16M
$4,432/mo
Zestimate® history
Owner options
List your home for rent
$4,432/mo
Rent Zestimate®
Find your next renter with Zillow Rental Manager. Plus, with online applications, you can quickly screen prospective tenants – for free.
$4,432/mo
Rent Zestimate®
Refinance and save
$5,271/mo
Est. payment
Refinancing to a lower rate could help reduce your monthly payments and save thousands over the life of the loan.
$5,271/mo
Est. payment
Explore your selling options
Work with a Zillow partner agent
Leverage their expertise and Zillow's premium Showcase listings to get your home seen by more buyers.
Get startedList with your own agent
Get your home in front of millions of buyers by listing it on Zillow.
Learn how to do itSell it yourself
Take full control of how buyers see your home on Zillow by listing For Sale by Owner (FSBO).
List your homeWhat's special
Zillow last checked:
Listing updated:
Listed by:
Kristie Roof,
Redfin
Bought with:
Masihullah Tanin, 21014376
John L. Scott, Inc
Source: NWMLS as distributed by MLS GRID,MLS#: 2177986
Facts & features
Interior
Bedrooms & bathrooms
- Bedrooms: 6
- Bathrooms: 7
- Full bathrooms: 4
- 3/4 bathrooms: 1
- 1/2 bathrooms: 2
- Main level bedrooms: 1
Primary bedroom
- Level: Main
Bedroom
- Level: Lower
Bedroom
- Level: Second
Bedroom
- Level: Second
Bedroom
- Level: Second
Bedroom
- Level: Lower
Bathroom full
- Level: Main
Bathroom full
- Level: Lower
Bathroom full
- Level: Second
Bathroom full
- Level: Second
Bathroom three quarter
- Level: Second
Other
- Level: Main
Other
- Level: Lower
Den office
- Level: Main
Family room
- Level: Main
Kitchen with eating space
- Level: Main
Rec room
- Level: Lower
Utility room
- Level: Main
Heating
- Fireplace, Forced Air, Heat Pump, High Efficiency (Unspecified), Hot Water Recirc Pump, Radiant, Electric, Natural Gas
Cooling
- 90%+ High Efficiency, Forced Air, High Efficiency (Unspecified)
Appliances
- Included: Dishwasher_, Microwave_, Refrigerator_, StoveRange_, Dishwasher, Microwave, Refrigerator, StoveRange
Features
- Bath Off Primary, Dining Room
- Flooring: Ceramic Tile, Engineered Hardwood, Hardwood, Carpet
- Doors: French Doors
- Basement: Daylight
- Number of fireplaces: 1
- Fireplace features: Gas, Main Level: 1, Fireplace
Interior area
- Total structure area: 3,986
- Total interior livable area: 3,986 sqft
Property
Parking
- Total spaces: 2
- Parking features: Attached Garage
- Attached garage spaces: 2
Features
- Levels: Two
- Stories: 2
- Patio & porch: Ceramic Tile, Hardwood, Wall to Wall Carpet, Second Primary Bedroom, Bath Off Primary, Dining Room, French Doors, Walk-In Closet(s), Wet Bar, Fireplace
Lot
- Size: 7,866 Square Feet
- Features: Cul-De-Sac, Curbs, Paved, Sidewalk, Fenced-Fully
Details
- Parcel number: 6023640100
- Zoning description: Jurisdiction: County
- Special conditions: Standard
Construction
Type & style
- Home type: SingleFamily
- Architectural style: Craftsman,2 Stories w/Bsmnt
- Property subtype: Single Family Residence
Materials
- Cement Planked, Metal/Vinyl, Wood Siding
- Foundation: Tie Down
- Roof: Composition
Condition
- Very Good
- Year built: 2002
- Major remodel year: 2002
Utilities & green energy
- Electric: Company: PSE
- Sewer: Sewer Connected, Company: Pierce Co Sewer
- Water: Public, Company: TPU
- Utilities for property: Comcast
Community & HOA
Community
- Features: Athletic Court, Gated
- Subdivision: Puyallup
HOA
- HOA fee: $300 quarterly
- HOA phone: 509-933-2600
Location
- Region: Puyallup
Financial & listing details
- Price per square foot: $204/sqft
- Annual tax amount: $6,728
- Date on market: 12/20/2023
- Cumulative days on market: 945 days
- Listing terms: Conventional
- Inclusions: Dishwasher, Microwave, Refrigerator, StoveRange
Price history
| Date | Event | Price |
|---|---|---|
| 1/23/2024 | Sold | $815,000-1.8%$204/sqft |
Source:  NWMLS as distributed by MLS GRID #2177986 Report a problem NWMLS as distributed by MLS GRID #2177986 Report a problem | ||
| 12/18/2023 | Pending sale | $829,950$208/sqft |
Source: NWMLS as distributed by MLS GRID #2177986 Report a problem | ||
| 11/23/2023 | Listed for sale | $829,950$208/sqft |
Source: NWMLS as distributed by MLS GRID #2177986 Report a problem | ||
| 11/16/2023 | Pending sale | $829,950$208/sqft |
Source: NWMLS as distributed by MLS GRID #2177986 Report a problem | ||
| 11/8/2023 | Listed for sale | $829,950$208/sqft |
Source: NWMLS as distributed by MLS GRID #2177986 Report a problem | ||
Public tax history
Tax history is unavailable.
Neighborhood: 98371
Nearby homes
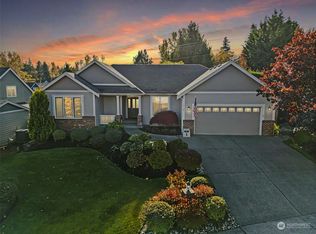
- $712,0103 bd3 ba2k sqft7108 83rd Street Ct E, Puyallup, WA 98371Sold
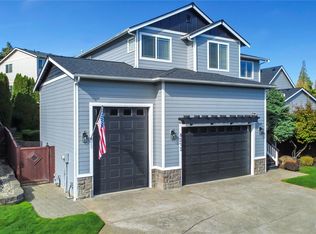
- $730,0004 bd3 ba2.9k sqft8212 72nd Ave E, Puyallup, WA 98371Sold
- $664,8004 bd3 ba2.2k sqft7101 82nd Ct E, Puyallup, WA 98371Off Market
- $680,1004 bd3 ba2.2k sqft7105 82nd Ct E, Puyallup, WA 98371Off Market
- $877,0003 bd2 ba1.7k sqft7104 84th St E, Puyallup, WA 98371Sold
- $700,0004 bd3 ba2.5k sqft7016 82nd Street Ct E, Puyallup, WA 98371Sold
- $701,4004 bd3 ba2.5k sqft7016 82nd Stct E, Puyallup, WA 98371Off Market
- $696,3004 bd3 ba2.3k sqft7017 82nd Stct E, Puyallup, WA 98371Off Market
Nearby schools
GreatSchools rating
- 6/10Fruitland Elementary SchoolGrades: K-6Distance: 0.5 mi
- 6/10Aylen Jr High SchoolGrades: 7-9Distance: 1.2 mi
- 7/10Puyallup High SchoolGrades: 10-12Distance: 1.7 mi
Get a cash offer in 3 minutes
Find out how much your home could sell for in as little as 3 minutes with a no-obligation cash offer.
Estimated market value
$1,057,800
Get a cash offer in 3 minutes
Find out how much your home could sell for in as little as 3 minutes with a no-obligation cash offer.
Estimated market value
$1,057,800
- Washington
- Pierce County
- Waller
- 98371
- 7219 83rd Street Ct E
Nearby cities
Nearby zip codes
Other Waller Topics
