August completion. The two-story new home Garwood plan by Pulte Homes offers up to five bedrooms, an open-plan family room and kitchen, plus a second-floor game room.
Pending
Price increase: $7.6K (7/28)
$539,740
7219 Happiness Pass, Richmond, TX 77469
5beds
2,808sqft
Single Family Residence
Built in 2026
7,087 Square Feet Lot
$461,200 Zestimate®
$192/sqft
$104/mo HOA
What's special
Up to five bedroomsSecond-floor game room
- 88 days
- 10
- 0
Zillow last checked:
Listing updated:
Listed by:
Jimmy Franklin 281-609-9327,
Pulte Homes
Source: HAR,MLS#: 37217784
Facts & features
Interior
Bedrooms & bathrooms
- Bedrooms: 5
- Bathrooms: 5
- Full bathrooms: 4
- 1/2 bathrooms: 1
Primary bedroom
- Level: First
- Area: 182
- Dimensions: 13x14
Bedroom
- Level: Second
- Area: 143
- Dimensions: 13x11
Bedroom
- Level: First
- Area: 154
- Dimensions: 11x14
Bedroom
- Level: Second
- Area: 130
- Dimensions: 13x10
Bedroom
- Level: Second
- Area: 121
- Dimensions: 11x11
Breakfast
- Level: First
- Area: 130
- Dimensions: 10x13
Family room
- Level: First
- Area: 182
- Dimensions: 14x13
Game room
- Level: Second
- Area: 216
- Dimensions: 18x12
Heating
- Natural Gas
Cooling
- Electric
Appliances
- Included: Disposal, Electric Oven, Microwave, Gas Cooktop, Dishwasher
Features
- Primary Bed - 1st Floor
- Flooring: Vinyl
- Number of fireplaces: 1
- Fireplace features: Gas
Interior area
- Total structure area: 2,808
- Total interior livable area: 2,808 sqft
Property
Parking
- Total spaces: 2
- Parking features: Attached
- Attached garage spaces: 2
Features
- Stories: 2
- Patio & porch: Covered, Porch
- Exterior features: Sprinkler System
- Fencing: Back Yard
Lot
- Size: 7,087 Square Feet
- Features: Subdivided, 0 Up To 1/4 Acre
Construction
Type & style
- Home type: SingleFamily
- Architectural style: Traditional
- Property subtype: Single Family Residence
Materials
- Brick, Stone, Wood Siding
- Foundation: Slab
- Roof: Composition
Condition
- New construction: Yes
- Year built: 2026
Details
- Builder name: Pulte Homes
Utilities & green energy
- Water: Water District
Community & HOA
Community
- Subdivision: Ryehill
HOA
- Has HOA: Yes
- HOA fee: $1,250 annually
Location
- Region: Richmond
Financial & listing details
- Price per square foot: $192/sqft
- Date on market: 6/9/2026
- Listing terms: Cash,Conventional,FHA,VA Loan
- Road surface type: Concrete, Curbs, Gutters
Estimated market value
$461,200
$420,000 - $507,000
$3,044/mo
Price history
| Date | Event | Price |
|---|---|---|
| 7/28/2026 | Pending sale | $539,740+1.4%$192/sqft |
Source:  HAR #37217784 Report a problem HAR #37217784 Report a problem | ||
| 7/23/2026 | Price change | $532,160-1.5%$190/sqft |
Source:  Pulte Report a problem Pulte Report a problem | ||
| 7/7/2026 | Price change | $540,030+0.1%$192/sqft |
Source: Pulte Report a problem | ||
| 7/6/2026 | Price change | $539,740-0.2%$192/sqft |
Source: HAR #37217784 Report a problem | ||
| 7/2/2026 | Price change | $541,020+0.1%$193/sqft |
Source: Pulte Report a problem | ||
| 7/1/2026 | Price change | $540,730-1.8%$193/sqft |
Source: Pulte Report a problem | ||
| 6/18/2026 | Price change | $550,730-6%$196/sqft |
Source: HAR #37217784 Report a problem | ||
| 5/29/2026 | Price change | $585,730+0%$209/sqft |
Source: Pulte Report a problem | ||
| 5/25/2026 | Price change | $585,450+0%$208/sqft |
Source: Pulte Report a problem | ||
| 5/20/2026 | Price change | $585,400+5.6%$208/sqft |
Source: Pulte Report a problem | ||
| 5/5/2026 | Price change | $554,350-5.1%$197/sqft |
Source: HAR #4215174 Report a problem | ||
| 4/15/2026 | Price change | $584,340-0.4%$208/sqft |
Source: Pulte Report a problem | ||
| 4/4/2026 | Price change | $586,920+2.3%$209/sqft |
Source: HAR #4215174 Report a problem | ||
| 1/27/2026 | Listed for sale | $573,800$204/sqft |
Source: HAR #4215174 Report a problem | ||
Public tax history
Tax history is unavailable.
Monthly payment
Est. payment
Payment breakdown
Explore the cost of this home by adjusting the details. Changes won't be saved.Climate risks
Neighborhood: 77469
Nearby schools
Schools provided by the listing agent
- Elementary: Velasquez Elementary School
- Middle: Reading Junior High School
- High: George Ranch High School
Source: HAR. This data may not be complete. We recommend contacting the local school district to confirm school assignments for this home.
- $454,1004 bd3 ba2.5k sqft7406 Happiness Pass, Sugar Land, TX 77469New Construction
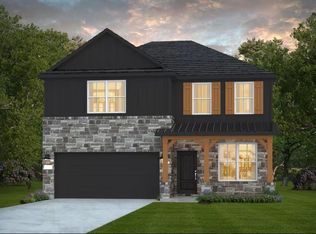
- $540,0405 bd5 ba2.9k sqft7227 Happiness Pass, Richmond, TX 77469Pending
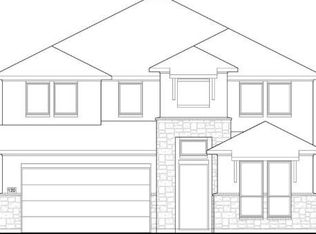
- $454,5004 bd3 ba2.2k sqft7231 Happiness Pass, Richmond, TX 77469New Construction

- $472,9004 bd3 ba2.2k sqft7210 Happiness Pass, Richmond, TX 77469New Construction
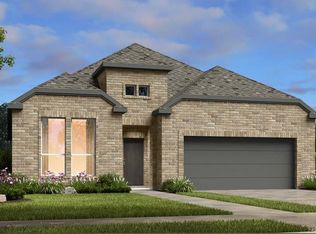
Similar homes
- $549,2004 bd4 ba2.7k sqft119 Delight Dr, Richmond, TX 77469New Construction
 HAR
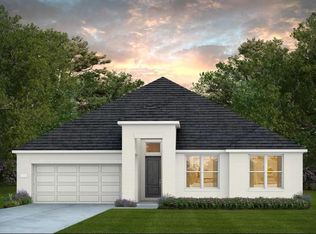
HAR - $454,1004 bd3 ba2.5k sqft7406 Happiness Pass, Sugar Land, TX 77469New ConstructionHAR
- $439,3204 bd3 ba2.1k sqft119 Acuity Pl, Sugar Land, TX 77469New Construction
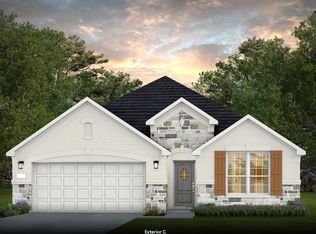 HAR
HAR - $434,3304 bd3 ba2.5k sqft102 Relaxation Ct, Sugar Land, TX 77469New Construction
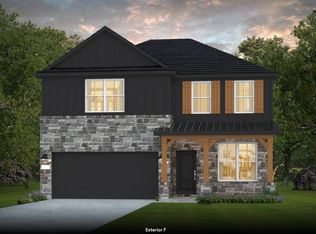 HAR
HAR
