Skip main navigation
Off market
  • $481,800

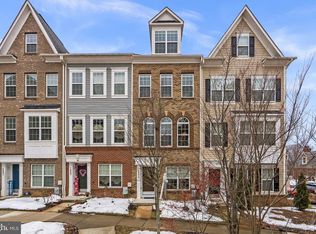
    7219 Silver Thorn Way, Beltsville, MD 20705

    4beds
    3baths
    2,000sqft
    Townhouse
    Built in 2014
    1,298 Square Feet Lot
    $481,800 Zestimate®
    $241/sqft
    $3,374 Estimated rent

    Home value

    $481,800

    $458,000 - $506,000

    $3,374/mo

    Zestimate® history
    Loading
    Loading...

    Owner options

    List your home for rent

    $3,374/mo

    Rent Zestimate®

    Find your next renter with Zillow Rental Manager. Plus, with online applications, you can quickly screen prospective tenants – for free.

    Learn more

    $3,374/mo

    Rent Zestimate®

    Refinance and save

    $3,171/mo

    Est. payment

    Refinancing to a lower rate could help reduce your monthly payments and save thousands over the life of the loan.

    See today's rates

    $3,171/mo

    Est. payment

    Explore your selling options

    Work with a Zillow partner agent

    Leverage their expertise and Zillow's premium Showcase listings to get your home seen by more buyers.

    Get started

    List with your own agent

    Get your home in front of millions of buyers by listing it on Zillow.

    Learn how to do it

    Sell it yourself

    Take full control of how buyers see your home on Zillow by listing For Sale by Owner (FSBO).

    List your home

    What's special

    Outdoor poolBrushed nickel fixturesAmazing gourmet kitchenGleaming hardwood floorsMaster suiteLuxury master bathWater closet

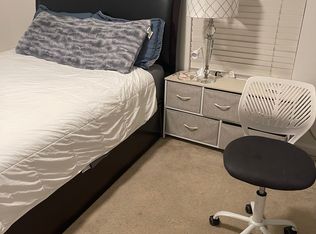
    Note: Showing this Sat morning (6/25) by appointment only. Contact to reserve your time. Spectacular is just one way to describe this spacious 2,000 square foot, 4 bedroom, 3 1/2 bathroom end of group townhome that incorporates class, style and all of the conveniences of modern urban living. As you enter this 3 level home either through the front door or the two car attached garage, you will notice the first room which could function as a bedroom or office complete with a full bathroom giving you maximum usage of space at the ground level. When you reach the top of the stairs to the main level you are greeted by an amazing gourmet kitchen with expansive 13.5 feet long center island, granite countertops, upgraded stainless steel appliances, 42-inch kitchen cabinets, recessed lighting, gas range and gleaming hardwood floors. The living room, kitchen and dining room abound in natural sunlight via the 21 upgraded, double-paned windows throughout, spacious 9-foot ceilings, and brushed nickel fixtures. From the living room/great room you have access to a deck that is nearly 20 feet wide by 4 feet wide, perfect for taking advantage of being outside and relaxing in Brickyard Station. Going upstairs to the third level you see the master suite with a luxury master bath including a separate shower, his and her vanity with water closet. The third and fourth bedrooms have a private full bathroom and abundant light with the washer and dryer in the hallway between the master suite and two bedrooms. Brickyand Station Offers an amenity-filled community with outdoor pool, clubhouse, walking trails, nearby shopping, entertainment, restaurants, shopping and more! Commuters will delight in the MARC train station within a short walk, easy access to the ICC 200, I-95, I-495 and the BW Parkway. If you are a Tesla owner, I can consider installing a Tesla Charger. AVAILABILITY: The house is currently tenant occupied and It will be available mid-August. LEASE TERM: Owner will consider multi-year lease. PETS: Small cats or dogs are allowed with additional charge. Owner pays for HOA. Longer term leases preferred - Prefer no Pets! Small pets are allowed, but additional charge will apply. Hurry won't last! No smoking is allowed. Tenant is responsible for all utilities.

    This property is not currently displayed as for sale or rent on Zillow. This may be different from what's on other websites or public sources.

    Facts & features

    Interior

    Bedrooms & bathrooms
    • Bedrooms: 4
    • Bathrooms: 3.5
    Heating
    • Forced air
    Cooling
    • Other
    Appliances
    • Included: Dryer, Washer
    • Laundry: In Unit
    Features
    • Flooring: Hardwood
    • Basement: Partially finished
    Interior area
    • Total interior livable area: 2,000 sqft

    Property

    Parking
    • Total spaces: 2
    • Parking features: Garage - Detached, Off-street
    Features
    • Exterior features: Brick
    Lot
    • Size: 1,298 Square Feet
    Details
    • Parcel number: 105510211

    Construction

    Type & style
    • Home type: Townhouse
    Materials
    • Frame
    • Roof: Shake / Shingle
    Condition
    • Year built: 2014

    Community & HOA

    Community
    • Features: Fitness Center
    HOA
    • Has HOA: Yes
    • HOA fee: $105 monthly
    Location
    • Region: Beltsville

    Financial & listing details

    • Price per square foot: $241/sqft
    • Tax assessed value: $412,000
    • Annual tax amount: $6,421

    Price history

    DateEventPrice
    6/29/2022Listing removed--
    Source: Zillow Rental Manager Report a problem
    6/15/2022Listed for rent$3,100+12.7%$2/sqft
    Source: Zillow Rental Manager Report a problem
    6/24/2020Listing removed$2,750$1/sqft
    Source: TurboTenant Report a problem
    6/22/2020Price change$2,750+1.9%$1/sqft
    Source: TurboTenant Report a problem
    6/20/2020Listed for rent$2,700$1/sqft
    Source: TurboTenant Report a problem
    6/16/2020Listing removed$414,900$207/sqft
    Source: Revol Real Estate, LLC #MDPG568356 Report a problem
    5/20/2020Listed for sale$414,900+7.8%$207/sqft
    Source: Revol Real Estate, LLC #MDPG568356 Report a problem
    10/22/2014Sold$384,990$192/sqft
    Source: Public Record Report a problem

    Public tax history

    YearProperty taxesTax assessment
    2025$6,421 +45%$412,000 +3.4%
    2024$4,429 +3.6%$398,300 +3.6%
    2023$4,277 +3.7%$384,600 +3.7%
    2022$4,124 +1.1%$370,900 +1.1%
    2021$4,081 +1.1%$367,000 +1.1%
    2020$4,038 -21.5%$363,100 +4.9%
    2019$5,145 $346,233
    2018$5,145 +3.9%$346,233 +3.9%
    2017$4,952 $333,267 +4%
    2016-- $320,300 +1.4%
    2015-- $316,000 +897.9%
    2014-- $31,667 +216.7%
    2013-- $10,000
    Find assessor info on the county website

    Neighborhood: 20705

    Nearby schools

    GreatSchools rating
    Schools provided by the listing agent
    • Elementary: VANSVILLE
    • Middle: MARTIN LUTHER KING JR.
    • High: LAUREL
    • District: PRINCE GEORGE'S COUNTY PUBLIC SCHOOLS

    Source: The MLS. This data may not be complete. We recommend contacting the local school district to confirm school assignments for this home.

    Get a cash offer in 3 minutes
    Find out how much your home could sell for in as little as 3 minutes with a no-obligation cash offer.
    Estimated market value
    $481,800
    Get a cash offer in 3 minutes
    Find out how much your home could sell for in as little as 3 minutes with a no-obligation cash offer.
    Estimated market value
    $481,800