Skip main navigation
Sold for $461,000
  • $461,000

    7225 Silver Thorn Way, Beltsville, MD 20705

    3beds
    1,596sqft
    Townhouse
    Built in 2014
    864 Square Feet Lot
    $456,000 Zestimate®
    $289/sqft
    $3,073 Estimated rent

    Home value

    $456,000

    $406,000 - $511,000

    $3,073/mo

    Zestimate® history
    Loading
    Loading...

    Owner options

    List your home for rent

    $3,073/mo

    Rent Zestimate®

    Find your next renter with Zillow Rental Manager. Plus, with online applications, you can quickly screen prospective tenants – for free.

    Learn more

    $3,073/mo

    Rent Zestimate®

    Refinance and save

    $3,073/mo

    Est. payment

    Refinancing to a lower rate could help reduce your monthly payments and save thousands over the life of the loan.

    See today's rates

    $3,073/mo

    Est. payment

    Explore your selling options

    Work with a Zillow partner agent

    Leverage their expertise and Zillow's premium Showcase listings to get your home seen by more buyers.

    Get started

    List with your own agent

    Get your home in front of millions of buyers by listing it on Zillow.

    Learn how to do it

    Sell it yourself

    Take full control of how buyers see your home on Zillow by listing For Sale by Owner (FSBO).

    List your home

    What's special

    Separate water closetStandalone showerWelcoming foyerStainless steel appliancesAbundant natural lightPrivate balconyCharming arched windows
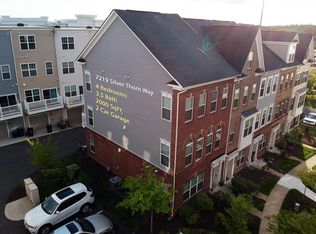
    Elegant and impeccably maintained, this charming Colonial-style residence offers 3 bedrooms, 3.5 bathrooms, 1,596 finished square feet, and a 2-car tandem garage in the vibrant community of Brick Yard Station. Step inside the welcoming foyer and ascend to the main level, where rich hardwood floors extend throughout, creating warmth and continuity. At the top of the stairs, the stylish eat-in kitchen serves as the heart of the home, featuring stainless steel appliances, gleaming granite countertops, pendant lighting, a mosaic tile backsplash, and an oversized island with breakfast bar seating. To the left, you’ll find a convenient powder room and a spacious dining area with sliding glass door access to a private balcony, ideal for enjoying fresh air or morning coffee. To the right, the inviting living room showcases charming arched windows that draw in abundant natural light, creating a bright and airy atmosphere. The upper level hosts two generously sized bedrooms, each with its own attached full bathroom, offering comfort and privacy. A thoughtfully placed laundry closet in the hallway adds everyday convenience. The primary bedroom features a walk-in closet, and the primary bath is complete with dual sinks, a separate water closet, and a standalone shower. The uppermost level presents a versatile loft space that can easily function as a third bedroom suite or office space, complete with a private full bathroom. Enjoy outdoor living from the balcony, and take advantage of Brick Yard Station’s desirable community amenities, including a clubhouse and a refreshing community pool.

    Zillow last checked:

    Listing updated:

    Listed by:

    Bob Lucido 410-465-6900,

    Keller Williams Lucido Agency,

    Listing Team: Bob Lucido Team Of Keller Williams Lucido Agency, Co-Listing Team: Bob Lucido Team Of Keller Williams Lucido Agency,Co-Listing Agent: Tracy J. Lucido 410-802-2567,

    Keller Williams Lucido Agency

    Bought with:

    Mathew Segal, 579811

    CENTURY 21 New Millennium

    Source: Bright MLS,MLS#: MDPG2191672MLS Logo

    Facts & features

    Interior

    Bedrooms & bathrooms
    • Bedrooms: 3
    • Bathrooms: 4
    • Full bathrooms: 3
    • 1/2 bathrooms: 1
    • Main level bathrooms: 1
    Rooms
    • Room types: Living Room, Dining Room, Primary Bedroom, Bedroom 2, Bedroom 3, Kitchen, Foyer, Laundry, Primary Bathroom, Full Bath, Half Bath
    Primary bedroom
    • Features: Flooring - Carpet, Attached Bathroom, Ceiling Fan(s), Walk-In Closet(s)
    • Level: Upper
    • Area: 143 Square Feet
    • Dimensions: 13 X 11
    Bedroom 2
    • Features: Flooring - Carpet, Ceiling Fan(s), Attached Bathroom
    • Level: Upper
    • Area: 110 Square Feet
    • Dimensions: 11 X 10
    Bedroom 3
    • Features: Ceiling Fan(s), Flooring - Carpet, Recessed Lighting
    • Level: Upper
    Primary bathroom
    • Features: Bathroom - Walk-In Shower, Countertop(s) - Solid Surface, Double Sink, Flooring - Ceramic Tile, Lighting - Wall sconces
    • Level: Upper
    Dining room
    • Features: Flooring - HardWood, Balcony Access, Lighting - Ceiling
    • Level: Main
    • Area: 150 Square Feet
    • Dimensions: 15 X 10
    Foyer
    • Features: Flooring - HardWood, Recessed Lighting
    • Level: Lower
    Other
    • Features: Bathroom - Tub Shower, Countertop(s) - Solid Surface, Flooring - Ceramic Tile, Lighting - Wall sconces
    • Level: Upper
    Other
    • Features: Bathroom - Tub Shower, Countertop(s) - Solid Surface, Flooring - Ceramic Tile, Lighting - Wall sconces
    • Level: Upper
    Half bath
    • Features: Flooring - HardWood, Lighting - Wall sconces
    • Level: Main
    Kitchen
    • Features: Flooring - HardWood, Breakfast Bar, Granite Counters, Double Sink, Eat-in Kitchen, Kitchen - Gas Cooking, Recessed Lighting, Lighting - Pendants
    • Level: Main
    • Area: 156 Square Feet
    • Dimensions: 13 X 12
    Laundry
    • Level: Upper
    Living room
    • Features: Recessed Lighting
    • Level: Main
    • Area: 210 Square Feet
    • Dimensions: 15 X 14
    Heating
    • Forced Air, Natural Gas
    Cooling
    • Central Air, Electric
    Appliances
    • Included: Microwave, Cooktop, Dishwasher, Disposal, Dryer, Exhaust Fan, Ice Maker, Oven, Refrigerator, Stainless Steel Appliance(s), Washer, Water Heater, Gas Water Heater
    • Laundry: Upper Level, Laundry Room
    Features
    • Attic, Ceiling Fan(s), Family Room Off Kitchen, Eat-in Kitchen, Kitchen Island, Recessed Lighting, Walk-In Closet(s), Bathroom - Tub Shower, Bathroom - Walk-In Shower, Combination Kitchen/Dining, Upgraded Countertops, Dry Wall
    • Flooring: Carpet, Hardwood, Wood
    • Doors: Sliding Glass, Six Panel
    • Windows: Double Pane Windows, Energy Efficient, Insulated Windows, Screens
    • Basement: Full,Partial,Rear Entrance,Walk-Out Access,Windows
    • Has fireplace: No
    Interior area
    • Total structure area: 2,228
    • Total interior livable area: 1,596 sqft
    • Finished area above ground: 1,596
    • Finished area below ground: 0

    Property

    Parking
    • Total spaces: 2
    • Parking features: Garage Faces Rear, Garage Door Opener, Detached
    • Garage spaces: 2
    Accessibility
    • Accessibility features: None
    Features
    • Levels: Three and One Half
    • Stories: 3.5
    • Patio & porch: Deck
    • Pool features: None
    Lot
    • Size: 864 Square Feet
    • Features: Cul-De-Sac, Landscaped
    Details
    • Additional structures: Above Grade, Below Grade
    • Parcel number: 17105510186
    • Zoning: NAC
    • Special conditions: Standard

    Construction

    Type & style
    • Home type: Townhouse
    • Architectural style: Colonial
    • Property subtype: Townhouse
    Materials
    • Vinyl Siding, Brick
    • Foundation: Permanent
    • Roof: Asphalt
    Condition
    • New construction: No
    • Year built: 2014

    Utilities & green energy

    • Sewer: Public Sewer
    • Water: Public
    • Utilities for property: Natural Gas Available

    Community & HOA

    Community
    • Security: Main Entrance Lock, Smoke Detector(s), Fire Sprinkler System
    • Subdivision: None Available
    HOA
    • Has HOA: Yes
    • HOA fee: $140 monthly
    Location
    • Region: Beltsville

    Financial & listing details

    • Price per square foot: $289/sqft
    • Tax assessed value: $428,300
    • Annual tax amount: $6,364
    • Date on market: 2/26/2026
    • Listing agreement: Exclusive Right To Sell
    • Ownership: Fee Simple

    Price history

    DateEventPrice
    4/17/2026Sold$461,000+8.5%$289/sqft
    Source: Bright MLS #MDPG2191672 Report a problem
    3/3/2026Pending sale$425,000$266/sqft
    Source: Bright MLS #MDPG2191672 Report a problem
    2/26/2026Listed for sale$425,000+15.2%$266/sqft
    Source: Bright MLS #MDPG2191672 Report a problem
    4/3/2019Sold$369,000$231/sqft
    Source: Public Record Report a problem
    3/4/2019Pending sale$369,000$231/sqft
    Source: Long & Foster Real Estate, Inc. #MDPG501496 Report a problem
    2/28/2019Listed for sale$369,000+5.3%$231/sqft
    Source: Long & Foster Real Estate, Inc. #MDPG501496 Report a problem
    7/23/2014Sold$350,465$220/sqft
    Source: Public Record Report a problem

    Public tax history

    YearProperty taxesTax assessment
    2025$6,743 +50.4%$428,300 +6.2%
    2024$4,485 +6.6%$403,300 +6.6%
    2023$4,207 +7.1%$378,300 +7.1%
    2022$3,929 +2.1%$353,300 +2.1%
    2021$3,848 +2.2%$346,000 +2.2%
    2020$3,766 -22.2%$338,700 +4%
    2019$4,840 $325,733
    2018$4,840 +1.8%$325,733 +1.8%
    2017$4,756 $320,067 +1.8%
    2016-- $314,400 +1.4%
    2015-- $310,200 +879.6%
    2014-- $31,667 +216.7%
    2013-- $10,000
    Find assessor info on the county website

    Neighborhood: 20705

    Nearby schools

    GreatSchools rating
    Schools provided by the listing agent
    • Elementary: Vansville
    • Middle: Martin Luther King Jr.
    • High: Laurel
    • District: Prince George's County Public Schools

    Source: Bright MLS. This data may not be complete. We recommend contacting the local school district to confirm school assignments for this home.

    Get a cash offer in 3 minutes
    Find out how much your home could sell for in as little as 3 minutes with a no-obligation cash offer.
    Estimated market value
    $456,000
    Get a cash offer in 3 minutes
    Find out how much your home could sell for in as little as 3 minutes with a no-obligation cash offer.
    Estimated market value
    $456,000