Move-in ready and full of charm, this beautifully updated 3-bedroom, 1.5-bath home in Southeast Tallahassee offers comfort, style, and modern upgrades throughout. Filled with natural light, the home features new luxury vinyl plank flooring in the main living areas and fresh interior and exterior paint. The converted garage creates a warm and inviting additional living space complete with a custom wood ceiling and cozy wood-burning fireplace. The updated kitchen features new countertops, refinished cabinetry, and stainless steel appliances, blending functionality with timeless appeal. Down the hall, you’ll find two guest bedrooms, a full bathroom, and a spacious primary bedroom with its own private half bath. Step outside to enjoy the partially fenced backyard featuring a brand-new covered deck — perfect for relaxing or entertaining — along with an additional storage shed for extra convenience. Major updates include a brand-new metal roof and HVAC system, giving buyers peace of mind for years to come.
Under contract
Price cut: $5.1K (7/21)
$179,900
722 Brent Dr, Tallahassee, FL 32305
3beds
1,256sqft
:
Get pre-qualified$1,269/mo
Single Family Residence
Built in 1959
0.25 Acres Lot
$-- Zestimate®
$143/sqft
$-- HOA
What's special
Brand-new metal roofCustom wood ceilingPartially fenced backyardCozy wood-burning fireplaceFilled with natural lightNew countertopsUpdated kitchen
- 91 days |
- 625 |
- 43 |
Likely to sell faster than
Zillow last checked:
Listing updated:
Listed by:
Kenley B Stringer 850-228-1486,
Keller Williams Town & Country,
Chris Myrick 850-591-1956,
Keller Williams Town & Country
Source: TBR,MLS#: 399623
Facts & features
Interior
Bedrooms & bathrooms
- Bedrooms: 3
- Bathrooms: 2
- Full bathrooms: 1
- 1/2 bathrooms: 1
Rooms
- Room types: Garage, Utility Room
Primary bedroom
- Dimensions: 12x13
Bedroom 2
- Dimensions: 10x10
Bedroom 3
- Dimensions: 10x11
Dining room
- Dimensions: 10x10
Family room
- Dimensions: 11x20
Kitchen
- Dimensions: 10x10
Living room
- Dimensions: 12x18
Heating
- Central, Electric, Wood
Cooling
- Attic Fan, Central Air, Electric
Appliances
- Included: Oven, Range, Refrigerator
Features
- Flooring: Plank, Vinyl
- Has fireplace: Yes
Interior area
- Total structure area: 1,256
- Total interior livable area: 1,256 sqft
Property
Parking
- Parking features: Driveway
- Has uncovered spaces: Yes
Features
- Stories: 1
- Patio & porch: Covered, Deck, Porch
- Fencing: Partial
- Has view: Yes
- View description: None
Lot
- Size: 0.25 Acres
Details
- Parcel number: 311980D0050
Construction
Type & style
- Home type: SingleFamily
- Architectural style: Ranch,One Story
- Property subtype: Single Family Residence
Materials
- Brick, Block, Concrete
- Foundation: Slab
Condition
- Year built: 1959
Utilities & green energy
- Sewer: Public Sewer
Community & HOA
Community
- Subdivision: WOODSIDE HEIGHTS UNIT NO 2
HOA
- Services included: None
Location
- Region: Tallahassee
Financial & listing details
- Price per square foot: $143/sqft
- Tax assessed value: $117,233
- Annual tax amount: $2,083
- Date on market: 5/7/2026
- Cumulative days on market: 92 days
- Listing terms: Conventional,FHA,VA Loan
Estimated market value
Not available
Estimated sales range
Not available
Not available
Price history
| Date | Event | Price |
|---|---|---|
| 8/1/2026 | Contingent | $179,900$143/sqft |
Source:  TBR #399623 Report a problem TBR #399623 Report a problem | ||
| 7/21/2026 | Price change | $179,900-2.8%$143/sqft |
Source: TBR #399623 Report a problem | ||
| 5/29/2026 | Price change | $185,000-2.6%$147/sqft |
Source: TBR #399623 Report a problem | ||
| 5/7/2026 | Listed for sale | $190,000+81%$151/sqft |
Source: TBR #399623 Report a problem | ||
| 12/9/2025 | Sold | $105,000+251.2%$84/sqft |
Source: Public Record Report a problem | ||
| 3/22/2024 | Sold | $29,900-57.3%$24/sqft |
Source: Public Record Report a problem | ||
| 5/28/2013 | Sold | $70,000+29.6%$56/sqft |
Source: Public Record Report a problem | ||
| 9/29/2003 | Sold | $54,000$43/sqft |
Source: Public Record Report a problem | ||
Public tax history
| Year | Property taxes | Tax assessment |
|---|---|---|
| 2025 | $2,083 +271.4% | $117,233 +88.6% |
| 2024 | $561 +1.2% | $62,148 +3% |
| 2023 | $554 +2.8% | $60,338 +3% |
| 2022 | $539 -0.7% | $58,581 +3% |
| 2021 | $543 +2.1% | $56,875 +1.4% |
| 2020 | $532 +0.3% | $56,090 +2.3% |
| 2019 | $530 | $54,829 +1.9% |
| 2018 | $530 +0.2% | $53,807 +2.1% |
| 2017 | $529 -1.5% | $52,700 +2.1% |
| 2016 | $537 | $51,616 +0.7% |
| 2015 | $537 | $51,257 +0.8% |
| 2014 | $537 | $50,850 +1.8% |
| 2013 | -- | $49,937 -0.5% |
| 2012 | -- | $50,179 -38.7% |
| 2011 | -- | $81,881 +2.4% |
| 2010 | -- | $79,975 -0.9% |
| 2009 | -- | $80,714 |
| 2008 | -- | -- |
| 2007 | -- | $77,881 +12.2% |
| 2006 | -- | $69,438 +50.3% |
| 2005 | -- | $46,196 |
| 2004 | -- | $46,196 -2.5% |
| 2003 | -- | $47,376 +12.4% |
| 2002 | -- | $42,133 +5.7% |
| 2001 | -- | $39,872 |
| 2000 | $783 | $39,872 |
Find assessor info on the county website
Monthly payment
Est. payment
Payment breakdown
Explore the cost of this home by adjusting the details. Changes won't be saved.Climate risks
Neighborhood: 32305
Nearby schools
GreatSchools rating
- 2/10Oak Ridge Elementary SchoolGrades: PK-5Distance: 1 mi
- 5/10Fairview Middle SchoolGrades: 6-8Distance: 1.5 mi
- 3/10James Rickards High SchoolGrades: 9-12Distance: 2.2 mi
Schools provided by the listing agent
- Elementary: OAK RIDGE
- Middle: FAIRVIEW
- High: RICKARDS
Source: TBR. This data may not be complete. We recommend contacting the local school district to confirm school assignments for this home.
- $102,000-- bd-- ba960 sqft4436 Eire St, Tallahassee, FL 32305Off Market
- $141,3003 bd1 ba1k sqft720 Brent Dr, Tallahassee, FL 32305Off Market

- $121,100-- bd-- ba1.3k sqft723 Greenleaf Dr, Tallahassee, FL 32305Off Market
- $30,000-- bd-- ba-- sqftBrent Dr, Tallahassee, FL 32305Off Market
- $150,200-- bd-- ba1.5k sqft725 Greenleaf Dr, Tallahassee, FL 32305Off Market
- $215,500-- bd-- ba1.9k sqft719 Greenleaf Dr, Tallahassee, FL 32305Off Market
- $144,8003 bd2 ba950 sqft723 Brent Dr, Tallahassee, FL 32305Off Market
- $126,5002 bd1 ba1k sqft725 Brent Dr, Tallahassee, FL 32305Off Market
A local agent can set up tours, give advice and negotiate with sellers.
A local lender can help you make sure your offer is ready when you are.
Similar homes
- $198,5003 bd1 ba1.2k sqft815 Peggy Dr, Tallahassee, FL 32305For Sale
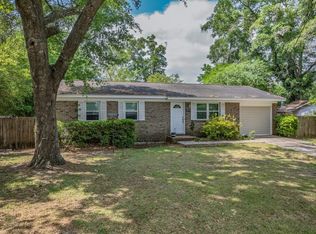 MLS ID #399242, Josephine Ang, Re/Max Professionals Realty. TBR
 - $215,0003 bd2 ba1.1k sqft107 Ponce De Leon, Tallahassee, FL 32305For Sale
 MLS ID #402050, Jasmine Vickers, Superior Realty Group LLC. TBR
 - $189,9004 bd2 ba1.1k sqft322 Meadowbrook Ln, Tallahassee, FL 32304For Sale
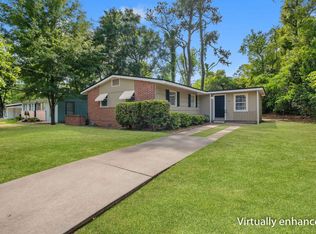 MLS ID #403284, Kelsey Lohman, Lohman Realty LLC. TBR
 - $179,0004 bd1 ba1k sqft2301 Lois Ln, Tallahassee, FL 32301For Sale
 MLS ID #401836, Mike Destin, Ketcham Realty Group, Inc.. TBR
 - $175,0003 bd2 ba1.1k sqft603 E Seaboard St, Tallahassee, FL 32301For SaleMLS ID #399921, Bert S Pope, Bert Pope Realty, LLC. TBR
- $169,0003 bd1 ba1k sqft3006 Garfield St, Tallahassee, FL 32301For SaleMLS ID #401787, Reagan H Hobbs, Twin Action Realty Inc.. TBR
- $180,0004 bd2 ba1.2k sqft1725 Atkamire Dr, Tallahassee, FL 32304For SaleMLS ID #400872, Tammy Lee, The Naumann Group Real Estate. TBR
- $171,8893 bd1 ba850 sqft500 Lynndale St, Tallahassee, FL 32301For SaleMLS ID #402150, Lisa Montgomery-Calvert, Coldwell Banker Hartung. TBR
- $214,9003 bd2 ba1.3k sqft206 Wilson Green Blvd, Tallahassee, FL 32305For SaleMLS ID #397916, Anil Kabani, Coldwell Banker Hartung. TBR
- $179,9003 bd1 ba1.2k sqft1416 W Tharpe St, Tallahassee, FL 32303For SaleMLS ID #402167, Melissa Ganey, Bluewater Realty Group. TBR
- $190,0003 bd2 ba1.3k sqft1601 Myrick Rd, Tallahassee, FL 32303For SaleMLS ID #402163, Kelly S Chavers, Hum Real Estate. TBR
- $215,0003 bd2 ba1.2k sqft1326 Westheaven Ct, Tallahassee, FL 32310For SaleMLS ID #403221, Andrea J Lee, Kent Strauss Mgt & Real Estate. TBR
- $194,0003 bd1 ba1.3k sqft1929 Karen Ln, Tallahassee, FL 32304For SaleMLS ID #402145, Adriana Vargas, Realty Property Group. TBR
- $162,5003 bd1 ba864 sqft2608 Ridgeway St, Tallahassee, FL 32310For SaleMLS ID #403125, Robert P Nahoom, Amac Real Estate Co.. TBR
- $199,9003 bd2 ba1.3k sqft2412 Almond Dr, Tallahassee, FL 32303For SaleMLS ID #398036, Patrick A Darden, TLH Realty Inc.. TBR
- $150,0003 bd2 ba958 sqft1666 Pepper Dr, Tallahassee, FL 32304For SaleMLS ID #382040, Carolyn Hurst, Main Street Real Estate Group. TBR
- $175,0003 bd3 ba1.6k sqft1515 Paul Russell Rd APT 16, Tallahassee, FL 32301For SaleMLS ID #400729, John R Brooks, Xcellence. TBR
- $225,0003 bd2 ba1.8k sqft2143 Hickory Ln, Tallahassee, FL 32305For SaleMLS ID #402128, R. Norris Bishop, Norris Bishop Realty, LLC. TBR
- $199,9993 bd1 ba1.2k sqft1505 Myrick Rd, Tallahassee, FL 32303For SaleMLS ID #400590, Nicholas T Mihalich, Thomas Acq & Prop Spec. TBR
- $200,0003 bd2 ba1.4k sqft2526 Old Bainbridge Rd, Tallahassee, FL 32303For SaleMLS ID #402112, Cheyenne Pigott, Panhandle Premier Properties. TBR
