Skip main navigation
Off market
  • $1,104,500

    722 Delechant Dr, Erie, CO 80516

    4beds
    3,233sqft
    SingleFamily
    Built in 2021
    0.25 Acres Lot
    $1,104,500 Zestimate®
    $342/sqft
    $4,065 Estimated rent

    Home value

    $1,104,500

    $1.04M - $1.17M

    $4,065/mo

    Zestimate® history
    Loading
    Loading...

    Owner options

    List your home for rent

    $4,065/mo

    Rent Zestimate®

    Find your next renter with Zillow Rental Manager. Plus, with online applications, you can quickly screen prospective tenants – for free.

    Learn more

    $4,065/mo

    Rent Zestimate®

    Refinance and save

    $5,272/mo

    Est. payment

    Refinancing to a lower rate could help reduce your monthly payments and save thousands over the life of the loan.

    See today's rates

    $5,272/mo

    Est. payment

    Explore your selling options

    Work with a Zillow partner agent

    Leverage their expertise and Zillow's premium Showcase listings to get your home seen by more buyers.

    Get started

    List with your own agent

    Get your home in front of millions of buyers by listing it on Zillow.

    Learn how to do it

    Sell it yourself

    Take full control of how buyers see your home on Zillow by listing For Sale by Owner (FSBO).

    List your home

    What's special

    The Aspect is our highly sought-after two-story from our Premier Collection offering stunning design finishes and spacious living on an abundant home site.The elegant open floor plan on the main level offers natural lighting and everything you need to entertain guests. The luxurious kitchen features quality wood custom made soft-close cabinetry from Tharp, an oversized island, Whirlpool 36' gas cooktop with Zephyr chimney hood, built-in oven, microwave, and dishwasher with your option to still customize it. This home has 3 bedrooms, 2 full baths, and laundry room with sink and custom cabinets, on the upper floor, 1 bedroom and 2 baths on the main level, a main floor study with a barn door, spacious foyer and mudroom with built-ins, professional front yard landscaping with fencing included, Nest doorbell & thermostat, central air, dual furnaces, whole house humidifier, tankless water heater, active radon mitigation system, sump pump, and an attached 3-car garage!The large master suite features a walk-in closet with built-ins, a luxurious 5-piece master bath where you can add your own designer finishes, an exquisite modern frameless shower, and an oversized soaking tub where you can relax after a long day. The expansive basement has 1,933 square feet of endless future possibilities. There's just simply not enough room to list all the features, upgrades, and craftsmanship of this home.

    This property is not currently displayed as for sale or rent on Zillow. This may be different from what's on other websites or public sources.

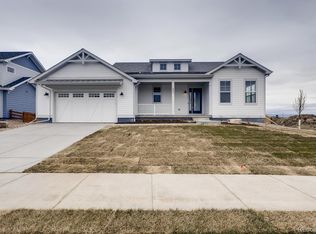
    Facts & features

    Interior

    Bedrooms & bathrooms
    • Bedrooms: 4
    • Bathrooms: 3
    • Full bathrooms: 3
    Heating
    • Forced air, Gas
    Cooling
    • Central
    Appliances
    • Included: Dishwasher, Microwave, Range / Oven, Refrigerator
    Features
    • Pantry, Walk-In Closet(s), Eat-in Kitchen, Entrance Foyer, Open Floorplan, Jack & Jill Bath, Master Suite, Five Piece Bath, Smoke Free, Solid Surface Counters
    • Flooring: Tile, Carpet, Hardwood
    • Basement: Finished
    • Has fireplace: Yes
    • Fireplace features: Living Room
    Interior area
    • Total interior livable area: 3,233 sqft
    • Finished area below ground: 0.00

    Property

    Parking
    • Total spaces: 2
    • Parking features: Garage - Attached
    Features
    • Patio & porch: Patio, Covered, Front Porch
    • Exterior features: Wood, Composition
    • Has view: Yes
    • View description: None
    Lot
    • Size: 0.25 Acres
    Details
    • Parcel number: 146513019007

    Construction

    Type & style
    • Home type: SingleFamily
    Materials
    • Frame
    • Roof: Composition
    Condition
    • New construction: No
    • Year built: 2021

    Community & HOA

    HOA
    • Has HOA: Yes
    • Services included: Trash, Maintenance Grounds, Recycling
    • HOA fee: $115 monthly
    Location
    • Region: Erie

    Financial & listing details

    • Price per square foot: $342/sqft
    • Tax assessed value: $1,250,600
    • Annual tax amount: $11,336

    Price history

    DateEventPrice
    9/15/2021Sold$995,681+6.7%$308/sqft
    Source: Public Record Report a problem
    1/20/2021Listing removed$932,725$289/sqft
    Source: McStain Neighborhoods Report a problem
    1/12/2021Pending sale$932,725$289/sqft
    Source: McStain Neighborhoods Report a problem
    12/8/2020Listed for sale$932,725$289/sqft
    Source: First Summit Realty #2267579 Report a problem

    Public tax history

    YearProperty taxesTax assessment
    2025$11,336 +0.8%$78,163 +1%
    2024$11,241 +29.9%$77,426 -1%
    2023$8,652 +246.9%$78,177 +46.7%
    2022$2,494 -24.3%$53,286 +23%
    2021$3,295 $43,326 +124%
    2020$3,295 -54.6%$19,343 +5.9%
    2019$7,253 $18,270 -58%
    2018$7,253 $43,500
    Find assessor info on the county website

    Neighborhood: 80516

    Nearby schools

    GreatSchools rating
    Schools provided by the listing agent
    • Elementary: ERIE ELEMENTARY SCHOOL
    • Middle: ERIE MIDDLE SCHOOL
    • High: ERIE HIGH SCHOOL
    • District: ST. VRAIN VALLEY SCHOOL DISTRICT NO. RE1

    Source: The MLS. This data may not be complete. We recommend contacting the local school district to confirm school assignments for this home.

    Get a cash offer in 3 minutes
    Find out how much your home could sell for in as little as 3 minutes with a no-obligation cash offer.
    Estimated market value
    $1,104,500
    Get a cash offer in 3 minutes
    Find out how much your home could sell for in as little as 3 minutes with a no-obligation cash offer.
    Estimated market value
    $1,104,500