Experience refined Colorado living in this exceptional luxury residence, thoughtfully designed with timeless elegance, sophisticated finishes, and an effortless indoor-outdoor lifestyle. Offering six spacious bedrooms and beautifully appointed living spaces, this home seamlessly blends everyday comfort with elevated design. The heart of the home is an impressive gourmet kitchen that opens to expansive living and dining areas, creating the perfect setting for entertaining or gathering with family. A private main-level office provides an ideal work-from-home retreat, while a desirable main-floor guest suite with its own ensuite bath offers exceptional privacy and flexibility for visitors or multigenerational living. Upstairs, escape to the luxurious primary suite featuring a spa-inspired five-piece bath designed for relaxation, complete with an oversized soaking tub, spacious walk-in shower, dual vanities, and an expansive walk-in closet. Every secondary bedroom has been thoughtfully designed to provide comfort and privacy while featuring a Jack N Jill Bathroom. The laundry room in conveniently placed near the bedrooms and features a utility sink and cabinetry. The finished basement expands the home's exceptional living space with endless possibilities, including a dedicated fitness gym, additional recreation and entertaining areas, spa style bathroom and 2 extra bedrooms to accommodate family and guests. Step outside to your own outdoor sanctuary, where a covered live-in, live-out patio with a stunning fireplace creates a seamless extension of the home's living space—perfect for relaxing year-round or hosting unforgettable evenings Perfectly positioned in one of Erie's most desirable communities, this remarkable home offers the ideal combination of luxury, functionality, and lifestyle, with convenient access to parks, trails, top-rated schools, shopping, dining, and everything Erie has to offer.
Accepting backups
Price cut: $15.1K (7/27)
$1,249,900
762 Delechant Drive, Erie, CO 80516
6beds
5,196sqft
Single Family Residence
Built in 2021
0.25 Acres Lot
$-- Zestimate®
$241/sqft
$139/mo HOA
What's special
- 36 days |
- 1,602 |
- 65 |
Zillow last checked:
Listing updated:
Listed by:
Kris Ceretto 720-939-0558 kris@thecerettogroup.com,
Coldwell Banker Realty 56,
Ceretto Group 720-939-0558,
Coldwell Banker Realty 56
Source: REcolorado as distributed by MLS GRID,MLS#: 6706796
Facts & features
Interior
Bedrooms & bathrooms
- Bedrooms: 6
- Bathrooms: 5
- Full bathrooms: 2
- 3/4 bathrooms: 2
- 1/2 bathrooms: 1
- Main level bathrooms: 2
- Main level bedrooms: 1
Bedroom
- Description: Main Level Guest Bedroom
- Level: Main
Bedroom
- Description: Spacious Primary Bedroom
- Features: Primary Suite
- Level: Upper
- Area: 252 Square Feet
- Dimensions: 21 x 12
Bedroom
- Description: Spacious Guest Bedroom
- Level: Upper
- Area: 221 Square Feet
- Dimensions: 13 x 17
Bedroom
- Description: Spacious Guest Bedroom
- Level: Upper
- Area: 187 Square Feet
- Dimensions: 11 x 17
Bedroom
- Description: Bedroom #5
- Level: Basement
Bedroom
- Description: Bedroom #6
- Level: Basement
Bathroom
- Level: Main
Bathroom
- Description: Main Level En-Suite Spa Style Bathroom
- Features: En Suite Bathroom
- Level: Main
Bathroom
- Description: Luxurious 5pc Spa Style Bathroom
- Features: En Suite Bathroom
- Level: Upper
Bathroom
- Description: Jack N Jill Bathroom
- Level: Upper
Bathroom
- Description: Guest Bathroom
- Level: Basement
Dining room
- Level: Main
Family room
- Description: Huge Family Room, Activity Room
- Level: Basement
Great room
- Description: Spacious, W/Fireplace
- Level: Main
- Area: 288 Square Feet
- Dimensions: 16 x 18
Gym
- Description: Gym/Yoga Studio
- Level: Basement
Kitchen
- Description: Gourmet Kitchen, Large Eat In Island
- Level: Main
- Area: 312 Square Feet
- Dimensions: 13 x 24
Laundry
- Description: Utility Sink
- Level: Upper
Office
- Description: Private Office With Access To Back Yard
- Level: Main
Heating
- Forced Air
Cooling
- Central Air
Appliances
- Included: Cooktop, Dishwasher, Disposal, Double Oven, Dryer, Humidifier, Microwave, Range Hood, Refrigerator, Tankless Water Heater, Washer
- Laundry: In Unit
Features
- Built-in Features, Eat-in Kitchen, Entrance Foyer, Five Piece Bath, High Ceilings, Jack & Jill Bathroom, Kitchen Island, Open Floorplan, Pantry, Primary Suite, Quartz Counters, Walk-In Closet(s)
- Flooring: Carpet, Tile, Vinyl
- Windows: Double Pane Windows
- Basement: Finished,Full
- Number of fireplaces: 1
- Fireplace features: Great Room, Outside
Interior area
- Total structure area: 5,196
- Total interior livable area: 5,196 sqft
- Finished area above ground: 3,263
- Finished area below ground: 1,583
Property
Parking
- Total spaces: 3
- Parking features: Garage - Attached
- Attached garage spaces: 3
Features
- Levels: Two
- Stories: 2
- Patio & porch: Covered, Front Porch, Patio
- Exterior features: Private Yard
- Fencing: Full
Lot
- Size: 0.25 Acres
- Features: Greenbelt
Details
- Parcel number: R0608451
- Zoning: SFR
- Special conditions: Standard
Construction
Type & style
- Home type: SingleFamily
- Architectural style: Contemporary
- Property subtype: Single Family Residence
Materials
- Frame
- Foundation: Concrete Perimeter, Slab
- Roof: Composition
Condition
- Year built: 2021
Details
- Builder model: The Aspect
- Builder name: McStain
Utilities & green energy
- Sewer: Public Sewer
- Water: Public
- Utilities for property: Cable Available, Electricity Connected
Community & HOA
Community
- Security: Carbon Monoxide Detector(s), Smoke Detector(s), Video Doorbell
- Subdivision: Lost Creek Farms
HOA
- Has HOA: Yes
- Services included: Reserve Fund, Recycling, Trash
- HOA fee: $139 monthly
- HOA name: Lost Creek Farm HOA
- HOA phone: 720-425-5475
Location
- Region: Erie
Financial & listing details
- Price per square foot: $241/sqft
- Tax assessed value: $1,378,000
- Annual tax amount: $14,221
- Date on market: 7/16/2026
- Listing terms: Cash,Conventional,Jumbo,VA Loan
- Exclusions: Personal Property, Staging Furniture
- Ownership: Individual
- Electric utility on property: Yes
- Road surface type: Paved
Estimated market value
Not available
Estimated sales range
Not available
Not available
Price history
| Date | Event | Price |
|---|---|---|
| 8/11/2026 | Pending sale | $1,249,900$241/sqft |
Source:  REcolorado as distributed by MLS GRID #6706796 Report a problem REcolorado as distributed by MLS GRID #6706796 Report a problem | ||
| 7/27/2026 | Price change | $1,249,900-1.2%$241/sqft |
Source: REcolorado as distributed by MLS GRID #6706796 Report a problem | ||
| 7/16/2026 | Listed for sale | $1,265,000+11.7%$243/sqft |
Source: REcolorado as distributed by MLS GRID #6706796 Report a problem | ||
| 9/30/2021 | Sold | $1,132,871+709.2%$218/sqft |
Source: Public Record Report a problem | ||
| 2/16/2021 | Sold | $140,000$27/sqft |
Source: Public Record Report a problem | ||
Public tax history
| Year | Property taxes | Tax assessment |
|---|---|---|
| 2025 | $13,668 +0.8% | $86,125 -7% |
| 2024 | $13,553 +42.3% | $92,594 -1% |
| 2023 | $9,526 +284.3% | $93,492 +59.3% |
| 2022 | $2,479 -24.3% | $58,672 +36.8% |
| 2021 | $3,276 | $42,891 +123.1% |
| 2020 | $3,276 -54.5% | $19,227 +5.2% |
| 2019 | $7,204 | $18,270 -57.7% |
| 2018 | $7,204 | $43,210 |
Find assessor info on the county website
Monthly payment
Est. payment
Payment breakdown
Explore the cost of this home by adjusting the details. Changes won't be saved.Climate risks
Neighborhood: 80516
Nearby schools
GreatSchools rating
- 9/10Erie Elementary SchoolGrades: PK-5Distance: 0.3 mi
- 6/10Erie Middle SchoolGrades: 6-8Distance: 0.4 mi
- 8/10Erie High SchoolGrades: 9-12Distance: 2.3 mi
Schools provided by the listing agent
- Elementary: Erie
- Middle: Erie
- High: Erie
- District: St. Vrain Valley RE-1J
Source: REcolorado as distributed by MLS GRID. This data may not be complete. We recommend contacting the local school district to confirm school assignments for this home.
- $1,031,4005 bd3 ba2.8k sqft782 Delechant Dr, Erie, CO 80516Off Market
- $979,8002 bd1 ba1.9k sqft742 Delechant Dr, Erie, CO 80516Off Market
- $1,008,2004 bd4 ba3.9k sqft682 Delechant Dr, Erie, CO 80516Off Market
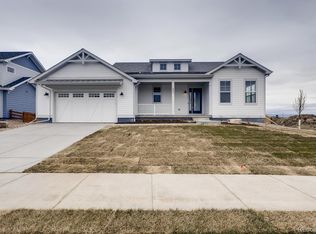
- $928,6004 bd3 ba1.9k sqft802 Delechant Dr, Erie, CO 80516Off Market
- $980,6005 bd5 ba3.9k sqft701 Meadowlark Dr, Erie, CO 80516Off Market
- $1,110,2004 bd3 ba3.2k sqft722 Delechant Dr, Erie, CO 80516Off Market
- $893,4005 bd4 ba3k sqft691 Meadowlark Dr, Erie, CO 80516Off Market
- $1,115,2006 bd4 ba5.4k sqft662 Delechant Dr, Erie, CO 80516Off Market
A local agent can set up tours, give advice and negotiate with sellers.
Similar homes
- $--4 bd3 ba2.6k sqft788 Boulder Peak Ave, Erie, CO 80516Auction
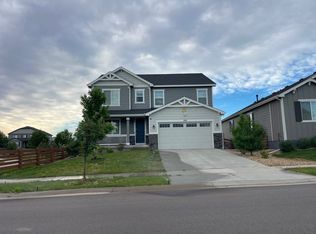 Auction.com 2
 - $979,9905 bd6 ba4.6k sqft1846 Marlowe Circle, Erie, CO 80516For Sale
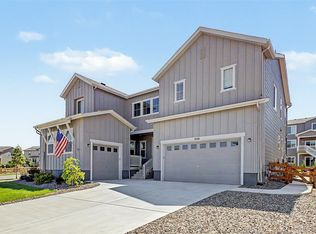
 MLS ID #3900269, Dwayne Montoya, Valor Real Estate, LLC. REcolorado as distributed by MLS GRID
 - $1,175,0003 bd3 ba4.4k sqft2602 Reserve St, Erie, CO 80516For Sale

 MLS ID #1062393, Marie Jacobs, LIV Sotheby's Intl Realty. IRES as distributed by MLS GRID
 - $--5 bd5 ba4.6k sqft738 S 15th Ave, Brighton, CO 80601Auction
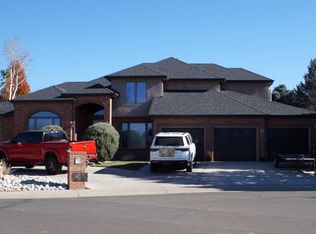 Auction.com 2
 - $860,0005 bd5 ba3.3k sqft(Undisclosed Address), Erie, CO 80516For SaleMLS ID #6834271, Roshan Bogati. eXp Realty
- $--5 bd4 ba3k sqft3362 W 109th Cir, Westminster, CO 80031AuctionAuction.com 2
- $839,9005 bd4 ba3.6k sqft749 Pope Drive, Erie, CO 80516For SaleMLS ID #8018299, Lorrie Lucero, One Avenue Realty. REcolorado as distributed by MLS GRID
- $800,0005 bd4 ba4.2k sqft1287 Serene Drive, Erie, CO 80516For SaleMLS ID #4215549, Alicia Luevano, Brokers Guild Real Estate. REcolorado as distributed by MLS GRID
- $--4 bd4 ba3.1k sqft795 Lilac Ct, Brighton, CO 80601AuctionAuction.com 2
- $949,9003 bd3 ba4.8k sqft1308 Skyline Dr, Erie, CO 80516For SaleMLS ID #1061930, Jacek Mrowca, HomeSmart Realty. IRES as distributed by MLS GRID
- $1,325,0006 bd4 ba5.5k sqft9015 E 139th Court, Brighton, CO 80602For SaleMLS ID #6656229, Brenda Solano, RE/MAX Momentum. REcolorado as distributed by MLS GRID
- $735,0005 bd4 ba3.7k sqft67 Starlight Cir, Erie, CO 80516For SaleMLS ID #1059059, Greg Zadel, Zadel Realty. IRES as distributed by MLS GRID
- $--3 bd2 ba2.6k sqft317 Bobcat Point, Lafayette, CO 80026AuctionAuction.com 2
- $--4 bd2 ba3.2k sqft520 Superior Dr, Superior, CO 80027AuctionServiceLink Auction
- $749,0004 bd3 ba3.5k sqft228 Castro Place, Erie, CO 80516For SaleMLS ID #2277212, Melanie Harnish, Colorado Prime Realty. REcolorado as distributed by MLS GRID
- $1,500,0005 bd5 ba5.5k sqft16277 Pikes Peak Dr, Broomfield, CO 80023For SaleMLS ID #1062343, Connie Bruce, 375 Realty LLC. IRES as distributed by MLS GRID
- $875,0004 bd4 ba3.2k sqft220 Wood Thrush Way, Erie, CO 80516New ConstructionREcolorado as distributed by MLS GRID
- $--3 bd3 ba2.9k sqft14414 Claude Ct, Thornton, CO 80602AuctionAuction.com 2
- $850,0004 bd3 ba3.9k sqft1151 Mourning Dove Avenue, Erie, CO 80516New ConstructionREcolorado as distributed by MLS GRID
- $899,9005 bd5 ba4.3k sqft1370 Bellaire St, Broomfield, CO 80020For SaleMLS ID #1066552, Robert Kois, Kois Real Estate. IRES as distributed by MLS GRID
