Welcome to this stunning 5,530-square-foot home in highly sought-after Anthem Highlands community! Only six years old, this exceptional residence offers the perfect blend of luxury, functionality, & space for everyone. Thoughtfully designed floor plan features a luxurious primary retreat upstairs, complete with spa-like bath & generous walk-in closet. A private guest suite with ensuite bath provides comfort & privacy, while two additional bedrooms and another full bath complete the upr level. The 2nd flr loft creates a perfect gathering space, featuring a snack bar & beverage refrigerator-ideal for movie nights, homework stations, gaming, or simply relaxing with family and friends. The main flr office provides an ideal work-from-home space, while the heart of the home is the gourmet kitchen designed to impress. Highlights include an enormous seamless island, induction range, pantry, abundant cabinetry, and sunny breakfast nook. Butler's pantry connecting the kitchen and dining room, complete with a beverage refrigerator and additional serving and storage space. The beautifully finished basement expands the living space w/addtl bedroom, 3/4 bath, laundry room, kitchen, rec area, & storage-ideal for multi-generational living, guests, or hobbies. Step outside to your backyard retreat. The expansive deck is ready for your next BBQ night, featuring a pergola, outdoor kitchen, and tv. Gather around the firepit on cool Colorado evenings and enjoy outdoor living at its finest. Residents of Anthem Highlands enjoy access to outstanding community amenities, including a recreation center, fitness facilities, parks, trails, and a pool. Walk to Legacy High School & enjoy convenient access to I-25, making commuting to Denver, Boulder, & surrounding areas a breeze. Offering luxury finishes, exceptional living spaces, & an unbeatable location, this remarkable home truly has something for everyone. Don't miss your opportunity to own one of Anthem's finest homes.
For sale
Price cut: $50K (7/27)
$1,500,000
16277 Pikes Peak Dr, Broomfield, CO 80023
5beds
5,530sqft
Single Family Residence
Built in 2021
7,507 Square Feet Lot
$-- Zestimate®
$271/sqft
$185/mo HOA
What's special
- 73 days
- 604
- 25
Zillow last checked:
Listing updated:
Listed by:
Connie Bruce 303-550-2641,
375 Realty LLC
Source: IRES as distributed by MLS GRID,MLS#: 1062343
Facts & features
Interior
Bedrooms & bathrooms
- Bedrooms: 5
- Bathrooms: 5
- Full bathrooms: 2
- 3/4 bathrooms: 2
- 1/2 bathrooms: 1
- Main level bathrooms: 1
Primary bedroom
- Description: Carpet
- Features: Luxury Features Primary Bath
- Level: Upper
- Area: 208 Square Feet
- Dimensions: 13 x 16
Bedroom 2
- Description: Carpet
- Level: Upper
- Area: 169 Square Feet
- Dimensions: 13 x 13
Bedroom 3
- Description: Carpet
- Level: Upper
- Area: 120 Square Feet
- Dimensions: 10 x 12
Bedroom 4
- Description: Carpet
- Level: Upper
- Area: 132 Square Feet
- Dimensions: 11 x 12
Bedroom 5
- Description: Carpet
- Level: Basement
- Area: 168 Square Feet
- Dimensions: 12 x 14
Dining room
- Description: Engineered Hardwood
- Level: Main
- Area: 176 Square Feet
- Dimensions: 11 x 16
Family room
- Description: Carpet
- Level: Upper
- Area: 360 Square Feet
- Dimensions: 18 x 20
Kitchen
- Description: Engineered Hardwood
- Level: Main
- Area: 260 Square Feet
- Dimensions: 13 x 20
Laundry
- Level: Main
Living room
- Description: Engineered Hardwood
- Level: Main
- Area: 360 Square Feet
- Dimensions: 18 x 20
Recreation room
- Description: Carpet
- Level: Basement
- Area: 304 Square Feet
- Dimensions: 16 x 19
Study
- Description: Engineered Hardwood
- Level: Main
- Area: 169 Square Feet
- Dimensions: 13 x 13
Heating
- Forced Air, 2 or more Heat Sources
Cooling
- Central Air, Ceiling Fan(s)
Appliances
- Included: Electric Range, Double Oven, Dishwasher, Refrigerator, Bar Fridge, Washer, Dryer, Microwave, Disposal
- Laundry: Sink
Features
- Eat-in Kitchen, Separate Dining Room, Cathedral Ceiling(s), Open Floorplan, Pantry, Walk-In Closet(s), Wet Bar, Kitchen Island
- Windows: Window Coverings
- Basement: Full,Partially Finished,Built-In Radon
- Has fireplace: Yes
- Fireplace features: Living Room
Interior area
- Total structure area: 3,648
- Total interior livable area: 5,530 sqft
- Finished area above ground: 3,648
Video & virtual tour
Property
Parking
- Total spaces: 3
- Parking features: Attached
- Attached garage spaces: 3
- Details: Attached
Features
- Levels: Two
- Stories: 2
- Patio & porch: Patio, Deck
- Exterior features: Sprinkler System
- Fencing: Fenced
Lot
- Size: 7,507 Square Feet
- Features: Paved, Curbs, Gutters, Sidewalks, Street Light
Details
- Parcel number: R8872781
- Zoning: PUD
- Special conditions: Private Owner
Construction
Type & style
- Home type: SingleFamily
- Property subtype: Single Family Residence
Materials
- Frame
- Roof: Tile
Condition
- New construction: No
- Year built: 2021
Details
- Builder name: Richmond America
Utilities & green energy
- Electric: United Power
- Gas: Xcel
- Sewer: Public Sewer
- Water: City
- Utilities for property: Natural Gas Available
Green energy
- Energy efficient items: Sun Space, Windows, High Efficiency Furnace
Community & HOA
Community
- Features: Clubhouse, Pool, Playground, Fitness Center, Park, Trail(s)
- Security: Fire Alarm
- Subdivision: Anthem Filing 20 Rep A
HOA
- Has HOA: Yes
- Services included: Common Amenities, Trash, Management
- HOA fee: $185 monthly
- HOA name: Anthem Highlands
Location
- Region: Broomfield
Financial & listing details
- Price per square foot: $271/sqft
- Tax assessed value: $1,111,080
- Annual tax amount: $10,041
- Date on market: 6/19/2026
- Listing terms: Cash,Conventional,FHA,VA Loan
- Exclusions: clothes washer/dryer on main flr, garage refrigerator, purple curtains in Primary Suite
Estimated market value
Not available
Estimated sales range
Not available
Not available
Price history
| Date | Event | Price |
|---|---|---|
| 7/27/2026 | Price change | $1,500,000-3.2%$271/sqft |
Source:  IRES as distributed by MLS GRID #1062343 Report a problem IRES as distributed by MLS GRID #1062343 Report a problem | ||
| 7/9/2026 | Price change | $1,550,000-1.6%$280/sqft |
Source: IRES as distributed by MLS GRID #1062343 Report a problem | ||
| 6/24/2026 | Listed for sale | $1,575,000+71.8%$285/sqft |
Source: IRES as distributed by MLS GRID #1062343 Report a problem | ||
| 4/23/2021 | Sold | $916,600-3.2%$166/sqft |
Source: Public Record Report a problem | ||
| 1/20/2021 | Pending sale | $946,640$171/sqft |
Source: Richmond American Homes #5891312 Report a problem | ||
| 1/17/2021 | Listing removed | -- |
Source: Richmond Homes Report a problem | ||
| 1/11/2021 | Price change | $946,640-1.6%$171/sqft |
Source: Richmond American Homes Report a problem | ||
| 12/4/2020 | Price change | $961,640-0.1%$174/sqft |
Source: Richmond American Homes Report a problem | ||
| 11/18/2020 | Price change | $962,339+0.2%$174/sqft |
Source: Richmond American Homes Report a problem | ||
| 10/27/2020 | Price change | $960,840+0.5%$174/sqft |
Source: Richmond American Homes Report a problem | ||
| 10/23/2020 | Price change | $955,840+7%$173/sqft |
Source: Richmond American Homes Report a problem | ||
| 10/6/2020 | Price change | $893,562+0.6%$162/sqft |
Source: Richmond American Homes Report a problem | ||
| 10/3/2020 | Price change | $888,562+1.1%$161/sqft |
Source: Richmond American Homes Report a problem | ||
| 9/22/2020 | Price change | $878,562+0.6%$159/sqft |
Source: Richmond American Homes Report a problem | ||
| 9/14/2020 | Price change | $873,562+0.6%$158/sqft |
Source: Richmond American Homes Report a problem | ||
| 9/1/2020 | Price change | $868,562+0.6%$157/sqft |
Source: Richmond American Homes Report a problem | ||
| 8/24/2020 | Listed for sale | $863,562$156/sqft |
Source: Richmond Realty Inc #5891312 Report a problem | ||
Public tax history
| Year | Property taxes | Tax assessment |
|---|---|---|
| 2025 | $9,002 +0.8% | $74,440 -1% |
| 2024 | $8,932 +6.4% | $75,170 -3.6% |
| 2023 | $8,393 +67.6% | $77,970 +115.8% |
| 2022 | $5,009 +27.6% | $36,130 |
| 2021 | $3,925 +6% | $36,130 +29.3% |
| 2020 | $3,702 +45.7% | $27,940 +6.4% |
| 2019 | $2,540 | $26,250 +52.4% |
| 2018 | $2,540 +239.2% | $17,230 +217.3% |
| 2017 | $749 | $5,430 |
Find assessor info on the county website
Monthly payment
Est. payment
Payment breakdown
Explore the cost of this home by adjusting the details. Changes won't be saved.Climate risks
Neighborhood: 80023
Nearby schools
Schools provided by the listing agent
- Elementary: Thunder Vista P-8
- Middle: Thunder Vista P-8
- High: Legacy
Source: IRES as distributed by MLS GRID. This data may not be complete. We recommend contacting the local school district to confirm school assignments for this home.
- $1,125,9005 bd4 ba3.4k sqft16287 Pikes Peak Dr, Broomfield, CO 80023Off Market
- $952,6004 bd2 ba4.5k sqft16267 Pikes Peak Dr, Broomfield, CO 80023Off Market
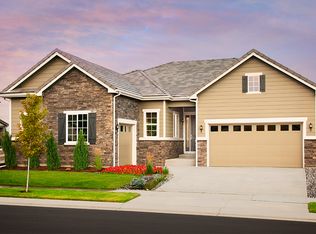
- $1,233,0006 bd6 ba5.4k sqft16286 Ute Peak Way, Broomfield, CO 80023Off Market
- $1,099,3006 bd6 ba5.1k sqft16296 Ute Peak Way, Broomfield, CO 80023Off Market

Similar homes
- $--4 bd4 ba2.9k sqft3446 Yale Dr, Broomfield, CO 80023Auction
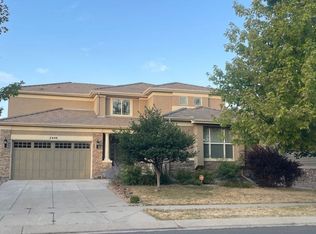 Auction.com 2
 - $1,599,0005 bd5 ba5.6k sqft3429 W 154th Ave, Broomfield, CO 80023For Sale

 MLS ID #1059277, Bob Grotluschen & Susie Donahue, RE/MAX of Boulder, Inc. IRES as distributed by MLS GRID
 - $1,060,0005 bd5 ba4.5k sqft16301 Fletcher Mountain Way, Broomfield, CO 80023For Sale

 MLS ID #4777378, Christian Thompson, GREEN DOOR LIVING REAL ESTATE. REcolorado as distributed by MLS GRID
 - $1,050,0005 bd5 ba4.8k sqft3503 Princeton Place, Broomfield, CO 80023For Sale
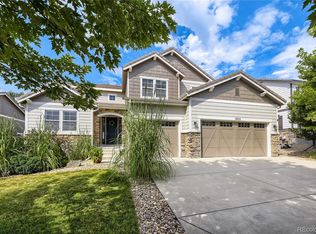 MLS ID #7079210, Gavin Chavoustie, Tomasino Properties. REcolorado as distributed by MLS GRID
 - $876,5004 bd4 ba4.4k sqft3311 Graylock Run, Broomfield, CO 80023For SaleMLS ID #7973100, Joyce Kaylor, Kaylor & Company Inc. REcolorado as distributed by MLS GRID
- $1,060,0004 bd4 ba4.3k sqft16329 Mount Silverheels Way, Broomfield, CO 80023For SaleMLS ID #1065424, Chris Angelovic, LIV Sotheby's Intl Realty. IRES as distributed by MLS GRID
- $789,0005 bd4 ba3.4k sqft3385 Traver Drive, Broomfield, CO 80023For SaleMLS ID #9517445, Carly Mayer, Compass Colorado, LLC - Boulder. REcolorado as distributed by MLS GRID
- $1,125,0004 bd4 ba5.1k sqft14941 Nighthawk Lane, Broomfield, CO 80023For SaleMLS ID #3066529, Jill Laudermilk, RE/MAX Northwest Inc. REcolorado as distributed by MLS GRID
- $1,100,0006 bd5 ba6.5k sqft980 Sandstone Cir, Erie, CO 80516For SaleMLS ID #1067321, Sharon Fusiek, RE/MAX Northwest. IRES as distributed by MLS GRID
- $1,800,0004 bd5 ba6.4k sqft5875 E 162nd Avenue, Brighton, CO 80602For SaleMLS ID #8667416, Michelle Malone, Teater Realty Company. REcolorado as distributed by MLS GRID
- $1,299,9996 bd4 ba5.5k sqft9015 E 139th Court, Brighton, CO 80602For SaleMLS ID #6656229, Brenda Solano, RE/MAX Momentum. REcolorado as distributed by MLS GRID
- $1,099,0003 bd3 ba4.4k sqft2602 Reserve St, Erie, CO 80516For SaleMLS ID #1062393, Marie Jacobs, LIV Sotheby's Intl Realty. IRES as distributed by MLS GRID
- $820,0003 bd3 ba3.2k sqft584 Indian Peaks Dr, Erie, CO 80516For SaleMLS ID #1067312, Kelly Moye, Compass-Denver. IRES as distributed by MLS GRID
- $780,0005 bd4 ba4.2k sqft1287 Serene Drive, Erie, CO 80516For SaleMLS ID #4215549, Alicia Luevano, Brokers Guild Real Estate. REcolorado as distributed by MLS GRID
- $750,0004 bd4 ba3.6k sqft62 Starlight Cir, Erie, CO 80516For SaleMLS ID #1067162, Ryan McIntosh, LIV Sotheby's Intl Realty. IRES as distributed by MLS GRID
- $1,050,0004 bd4 ba4.7k sqft1413 Lyons Ln, Erie, CO 80516For SaleMLS ID #1065028, The Bernardi Group, Coldwell Banker Realty-Boulder. IRES as distributed by MLS GRID
- $754,9004 bd3 ba4k sqft553 S 22nd Avenue, Brighton, CO 80601For SaleMLS ID #7971072, Joni Pierce, MB Hepp Realty LLC. REcolorado as distributed by MLS GRID
