For Comp Purposes, AOS Date: 12/29/2025
Photos may include options and upgrades not in the list price and may have been enhanced or virtually staged. Subdivision assessment is pending; taxes will be based on the improved lot and home.
Pending
$410,524
722 Fawn Way Lot 9, Pennsburg, PA 18073
3beds
1,764sqft
Townhouse, Single Family Residence
Built in 2026
3,833 Square Feet Lot
$410,700 Zestimate®
$233/sqft
$250/mo HOA
What's special
- 115 days |
- 1 |
- 0 |
Zillow last checked:
Listing updated:
Listed by:
Julia Santangelo 484-798-3881,
Berks Homes Realty 877-856-6267
Source: GLVR,MLS#: 773981 Originating MLS: Lehigh Valley MLS
Originating MLS: Lehigh Valley MLSFacts & features
Interior
Bedrooms & bathrooms
- Bedrooms: 3
- Bathrooms: 3
- Full bathrooms: 2
- 1/2 bathrooms: 1
Primary bedroom
- Level: Second
- Dimensions: 12.00 x 13.00
Bedroom
- Level: Second
- Dimensions: 10.00 x 10.00
Bedroom
- Level: Second
- Dimensions: 10.00 x 10.00
Primary bathroom
- Level: Second
- Dimensions: 8.00 x 8.00
Breakfast room nook
- Level: First
- Dimensions: 8.00 x 12.00
Family room
- Level: First
- Dimensions: 18.00 x 15.00
Other
- Level: Second
- Dimensions: 8.00 x 5.00
Half bath
- Level: First
- Dimensions: 3.00 x 6.00
Kitchen
- Level: First
- Dimensions: 8.00 x 12.00
Laundry
- Level: Second
- Dimensions: 3.00 x 5.00
Recreation
- Level: Lower
- Dimensions: 16.00 x 11.00
Heating
- Forced Air, Heat Pump
Cooling
- Central Air
Appliances
- Included: Electric Oven, Electric Range, Electric Water Heater, Disposal, Microwave
- Laundry: Washer Hookup, Dryer Hookup
Features
- Breakfast Area
- Basement: Daylight,Exterior Entry,Full,Concrete,Partially Finished,Sump Pump,Walk-Out Access
Interior area
- Total interior livable area: 1,764 sqft
- Finished area above ground: 1,764
- Finished area below ground: 0
Property
Parking
- Total spaces: 1
- Parking features: Attached, Built In, Garage, Off Street, Garage Door Opener
- Attached garage spaces: 1
Features
- Stories: 3
Lot
- Size: 3,833 Square Feet
Details
- Parcel number: 150001684092
- Zoning: R
- Special conditions: None
Construction
Type & style
- Home type: SingleFamily
- Architectural style: Other
- Property subtype: Townhouse, Single Family Residence
- Attached to another structure: Yes
Materials
- Stone Veneer, Vinyl Siding
- Foundation: Basement
- Roof: Asphalt,Fiberglass
Condition
- New Construction
- New construction: Yes
- Year built: 2026
Utilities & green energy
- Sewer: Public Sewer
- Water: Public
Community & HOA
Community
- Subdivision: Deerfield Estates
HOA
- Has HOA: Yes
- HOA fee: $250 monthly
Location
- Region: Pennsburg
Financial & listing details
- Price per square foot: $233/sqft
- Tax assessed value: $3,540
- Date on market: 3/27/2026
- Cumulative days on market: 86 days
- Ownership type: Fee Simple
Estimated market value
$410,700
$390,000 - $431,000
$3,030/mo
Price history
| Date | Event | Price |
|---|---|---|
| 3/27/2026 | Pending sale | $410,524$233/sqft |
Source:  GLVR #773981 Report a problem GLVR #773981 Report a problem | ||
| 3/27/2026 | Listed for sale | $410,524$233/sqft |
Source: GLVR #773981 Report a problem | ||
| 3/27/2026 | Pending sale | $410,524$233/sqft |
Source:  Bright MLS #PAMC2172012 Report a problem Bright MLS #PAMC2172012 Report a problem | ||
Public tax history
Tax history is unavailable.
Monthly payment
Est. payment
Payment breakdown
Explore the cost of this home by adjusting the details. Changes won't be saved.Climate risks
Neighborhood: 18073
Nearby schools
GreatSchools rating
- 6/10Hereford El SchoolGrades: K-3Distance: 4.3 mi
- 9/10Upper Perkiomen Middle SchoolGrades: 6-8Distance: 0.3 mi
- 7/10Upper Perkiomen High SchoolGrades: 9-12Distance: 0.7 mi
Schools provided by the listing agent
- District: Upper Perkiomen
Source: GLVR. This data may not be complete. We recommend contacting the local school district to confirm school assignments for this home.
- $566,3904 bd3 ba2.3k sqft640 Montgomery Ave LOT 44, Pennsburg, PA 18073Sold
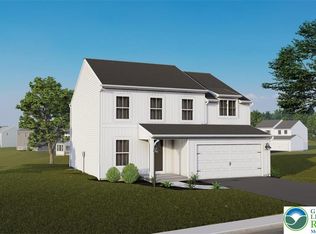
- $549,9904 bd3 ba2.3k sqft606 Montgomery Ave LOT 45, Pennsburg, PA 18073Sold

- $374,9903 bd3 ba1.7k sqft708 Deerfield Blvd LOT 2, Pennsburg, PA 18073Sold

- $399,9903 bd3 ba1.7k sqft714 Deerfield Blvd LOT 3, Pennsburg, PA 18073Sold
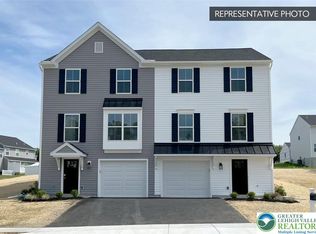
- $394,9903 bd3 ba1.7k sqft716 Deerfield Blvd LOT 4, Pennsburg, PA 18073Sold
- $440,4903 bd3 ba2.1k sqft733 Fawn Way LOT 28, Pennsburg, PA 18073Sold
- $435,9903 bd3 ba2.1k sqft731 Fawn Way LOT 29, Pennsburg, PA 18073Sold
- $419,9903 bd3 ba1.8k sqft728 Fawn Way LOT 11, Pennsburg, PA 18073Sold
- $414,9903 bd3 ba1.8k sqft730 Fawn Way LOT 12, Pennsburg, PA 18073Sold
A local agent can set up tours, give advice and negotiate with sellers.
Similar homes
- $434,9903 bd3 ba1.8k sqft740 Fawn Way Lot 15, Pennsburg, PA 18073New Construction
 MLS ID #779327, Julia Santangelo, Berks Homes Realty. GLVR
 - $429,9903 bd3 ba1.8k sqft736 Fawn Way Lot 14, Pennsburg, PA 18073New Construction

 Bright MLS
 - from $424,9903 bd3 ba1.6k sqftDaisy Plan, Deerfield Duplex Homes, Pennsburg, PA 18073New Construction
 Berks Homes
 - $477,2753 bd4 ba2.1k sqft745 Fawn Way Lot 24, Pennsburg, PA 18073New Construction
 MLS ID #779533, Julia Santangelo, Berks Homes Realty. GLVR
 - from $389,9903 bd3 ba1.5k sqftIvy Plan, Deerfield Duplex Homes, Pennsburg, PA 18073New ConstructionBerks Homes
- from $401,9903 bd3 ba1.6k sqftBarberry Duplex Plan, Deerfield Duplex Homes, Pennsburg, PA 18073New ConstructionBerks Homes
- $433,6203 bd3 ba1.9k sqftNone Available, Pennsburg, PA 18073New ConstructionBright MLS
- $439,1203 bd3 ba1.9k sqftNone Available, Pennsburg, PA 18073New ConstructionBright MLS
- $439,1203 bd3 ba1.9k sqftNone Available, Pennsburg, PA 18073New ConstructionBright MLS
- $441,1203 bd3 ba1.9k sqftNone Available, Pennsburg, PA 18073New ConstructionBright MLS
- $458,1203 bd3 ba1.9k sqftNone Available, Pennsburg, PA 18073New ConstructionBright MLS
- $599,9904 bd3 ba2.1k sqftNone Available, Pennsburg, PA 18073New ConstructionMLS ID #PAMC2176996, Becky Forbes, D.R. Horton Realty of Pennsylvania. Bright MLS
- $599,9904 bd3 ba2.1k sqftNone Available, Pennsburg, PA 18073New ConstructionBright MLS
- $--3 bd3 ba1.6k sqft2360 Cambridge Cir, Hatfield, PA 19440AuctionAuction.com 2
- $--3 bd2 ba2.2k sqft351 Hawthorne Ln, Whitehall, PA 18052AuctionServiceLink Auction
- $--2 bd2 ba1.3k sqft97 Horseshoe Dr, Quakertown, PA 18951AuctionAuction.com 2
- $499,0003 bd2 ba1.7k sqft222 Yocom Rd, Douglassville, PA 19518For SaleMLS ID #PABK2074720, Kelly Fuller-Logan, LPT Realty, LLC. Bright MLS
- $459,9005 bd5 ba1.8k sqft42 E 5th Ave, Collegeville, PA 19426For SaleMLS ID #PAMC2182656, Terese Brittingham, Keller Williams Realty Group. Bright MLS
- $424,9903 bd3 ba2k sqft2230 Easton St, Lower Macungie Township, PA 19539New ConstructionRyan Homes
- $459,9003 bd4 ba1.8k sqft129 Cobblestone Dr #4-25, Harleysville, PA 19438New ConstructionMLS ID #PAMC2185466, Rudy Amelio, Rudy Amelio Real Estate. Bright MLS
