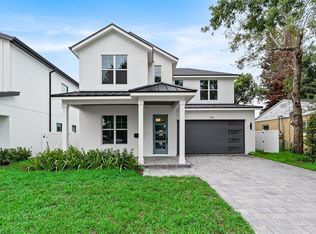
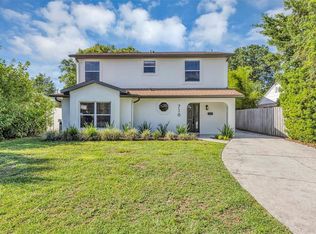
Under Construction. New construction!! New pool home in College Park. Carefully crafted by renowned College Park Builder, SGC Holdings, this exceptional 4-bedroom, 4.5-bath residence with a versatile loft offers 3,116 SF of refined living in premier College Park near Lake Adair and within walking distance to Edgewater Drive. The home features sun-drenched living spaces with wide-plank hardwood floors and designer finishes and architectural detailing throughout. The gourmet kitchen is appointed with Thermador appliances, a built-in 36" Thermador refrigerator, custom cabinetry to the ceiling and quartz countertops. The spacious primary suite includes a spa-like bath with dual vanities and generous closet space; three additional ensuite bedrooms and a flexible loft provide excellent options for family, guests or home office. Outside, the private backyard oasis showcases a saltwater pool and a summer kitchen with grill, sink and beverage refrigerator, plus ample patio space for entertaining. Meticulously built with superior materials and attention to detail, this home combines contemporary luxury with a coveted College Park location offering lakeside recreation and easy access to dining and shopping on Edgewater Drive. Contact us today for a private showing.
New construction
$1,629,900
722 Golfview St, Orlando, FL 32804
4beds
3,216sqft
Single Family Residence
Built in 2026
7,078 Square Feet Lot
$-- Zestimate®
$507/sqft
$-- HOA
What's special
- 65 days |
- 340 |
- 8 |
Zillow last checked:
Listing updated:
Listed by:
Kim Griffin 407-314-5033,
RE/MAX EXCLUSIVE COLLECTION 407-447-2829,
Amanda Wood 321-229-8389,
RE/MAX EXCLUSIVE COLLECTION
Source: Stellar MLS,MLS#: O6404418
Originating MLS: Orlando Regional

Loading...
Facts & features
Interior
Bedrooms & bathrooms
- Bedrooms: 4
- Bathrooms: 5
- Full bathrooms: 4
- 1/2 bathrooms: 1
Primary bedroom
- Features: Walk-In Closet(s)
- Level: First
- Area: 285.6 Square Feet
- Dimensions: 16.8x17
Other
- Features: Built-in Closet
- Level: First
- Area: 179.4 Square Feet
- Dimensions: 13x13.8
Bedroom 3
- Features: Walk-In Closet(s)
- Level: Second
- Area: 224.96 Square Feet
- Dimensions: 15.2x14.8
Bedroom 4
- Features: Walk-In Closet(s)
- Level: Second
- Area: 222 Square Feet
- Dimensions: 15x14.8
Dining room
- Level: First
- Area: 143 Square Feet
- Dimensions: 11x13
Great room
- Level: First
- Area: 291.92 Square Feet
- Dimensions: 16.4x17.8
Kitchen
- Features: Walk-In Closet(s)
- Level: First
- Area: 241.92 Square Feet
- Dimensions: 14.4x16.8
Heating
- Central
Cooling
- Central Air
Appliances
- Included: Bar Fridge, Cooktop, Dishwasher, Range Hood, Refrigerator, Tankless Water Heater
- Laundry: Laundry Room
Features
- Ceiling Fan(s), Coffered Ceiling(s), Open Floorplan, Primary Bedroom Main Floor, Solid Surface Counters
- Flooring: Engineered Hardwood, Tile
- Doors: Outdoor Kitchen
- Has fireplace: No
Interior area
- Total structure area: 4,101
- Total interior livable area: 3,216 sqft
Property
Parking
- Total spaces: 2
- Parking features: Garage - Attached
- Attached garage spaces: 2
Features
- Levels: Two
- Stories: 2
- Exterior features: Irrigation System, Outdoor Kitchen, Private Mailbox, Sidewalk
- Has private pool: Yes
- Pool features: Gunite, In Ground, Salt Water
Lot
- Size: 7,078 Square Feet
- Features: Cleared, Landscaped
Details
- Parcel number: 232229298001200
- Zoning: R-1A/T
- Special conditions: None
Construction
Type & style
- Home type: SingleFamily
- Property subtype: Single Family Residence
Materials
- Block, Stucco
- Foundation: Slab
- Roof: Metal,Shingle
Condition
- Under Construction
- New construction: Yes
- Year built: 2026
Details
- Builder model: The Montauk
- Builder name: SGC Development
Utilities & green energy
- Sewer: Public Sewer
- Water: Public
- Utilities for property: BB/HS Internet Available, Electricity Connected, Sewer Connected, Street Lights, Water Connected
Community & HOA
Community
- Pet fee: $0 monthly
- Subdivision: GILBERT TERRACE
HOA
- Has HOA: No
Location
- Region: Orlando
Financial & listing details
- Price per square foot: $507/sqft
- Tax assessed value: $501,325
- Annual tax amount: $5,445
- Date on market: 5/3/2026
- Cumulative days on market: 66 days
- Ownership: Fee Simple
- Total actual rent: 0
- Electric utility on property: Yes
- Road surface type: Paved
Estimated market value
Not available
Estimated sales range
Not available
Not available
Price history
| Date | Event | Price |
|---|---|---|
| 5/3/2026 | Listed for sale | $1,629,900+1258.3%$507/sqft |
Source: | ||
| 7/28/1998 | Sold | $120,000$37/sqft |
Source: Public Record Report a problem | ||
Public tax history
| Year | Property taxes | Tax assessment |
|---|---|---|
| 2024 | $5,240 +4.9% | $319,337 +3% |
| 2023 | $4,995 +3% | $310,036 +3% |
| 2022 | $4,847 +1.7% | $301,006 +3% |
| 2021 | $4,767 +0.9% | $292,239 +1.4% |
| 2020 | $4,727 +1.1% | $288,204 +2.3% |
| 2019 | $4,674 +1% | $281,724 +1.9% |
| 2018 | $4,627 | $276,471 -13.8% |
| 2017 | $4,627 +1.4% | $320,715 +6.5% |
| 2016 | $4,564 +0.5% | $301,194 +1.4% |
| 2015 | $4,543 -1.8% | $297,065 +13.7% |
| 2014 | $4,628 +1.2% | $261,281 -3.5% |
| 2013 | $4,574 +0.2% | $270,763 +0.7% |
| 2012 | $4,566 +1.9% | $268,819 -4.5% |
| 2011 | $4,480 +4.9% | $281,536 -2.6% |
| 2010 | $4,270 | $289,184 +21.8% |
| 2009 | -- | $237,374 -4.9% |
| 2008 | $1,987 -4.8% | $249,592 -7.1% |
| 2007 | $2,087 -5.2% | $268,797 +13.9% |
| 2006 | $2,202 -0.4% | $236,003 +27% |
| 2005 | $2,211 +5.6% | $185,816 -4.7% |
| 2004 | $2,094 +1.5% | $194,957 +0.7% |
| 2003 | $2,064 +2.9% | $193,522 +11% |
| 2002 | $2,005 -0.8% | $174,304 +14.9% |
| 2001 | $2,020 +1.1% | $151,660 +21.8% |
| 2000 | $1,998 | $124,534 |
Find assessor info on the county website
Monthly payment
Est. payment$--/mo
Payment breakdown
Explore the cost of this home by adjusting the details. Changes won't be saved.All calculations are estimates and provided by Zillow, Inc. for informational purposes only. Actual amounts may vary.
HOA fees may include property taxes on listings classified as Co-Ops. Contact the listing agent and/or owner for fee details.
Mortgage interest rates are dependent on a number of factors, including credit score, down payment, and repayment length. Interest rate data provided by Zillow Group Marketplace, Inc. as of 1/1/1970 from various mortgage lenders with which we have lead or other similar arrangements; the Estimated Payment is an average of those rates.
See how much you could borrow to make a competitive offer.
Climate risks
Neighborhood: College Park
Nearby schools
GreatSchools rating
- 5/10Lake Silver Elementary SchoolGrades: PK-5Distance: 1 mi
- 3/10College Park Middle SchoolGrades: 6-8Distance: 1.5 mi
- 6/10Edgewater High SchoolGrades: 9-12Distance: 1.2 mi
Schools provided by the listing agent
- Elementary: Lake Silver Elem
- Middle: College Park Middle
- High: Edgewater High
Source: Stellar MLS. This data may not be complete. We recommend contacting the local school district to confirm school assignments for this home.
A local agent can set up tours, give advice and negotiate with sellers.
- Florida
- Orange County
- Orlando
- 32804
- College Park
- 722 Golfview St