Skip main navigation
Sold for $635,000
  • $635,000

    727 Maxwell St, Orlando, FL 32804

    2beds
    1,770sqft
    Single Family Residence
    Built in 1949
    7,008 Square Feet Lot
    $624,600 Zestimate®
    $359/sqft
    $2,450 Estimated rent

    Home value

    $624,600

    $568,000 - $687,000

    $2,450/mo

    Zestimate® history
    Loading
    Loading...

    Owner options

    List your home for rent

    $2,450/mo

    Rent Zestimate®

    Find your next renter with Zillow Rental Manager. Plus, with online applications, you can quickly screen prospective tenants – for free.

    Learn more

    $2,450/mo

    Rent Zestimate®

    Refinance and save

    $4,500/mo

    Est. payment

    Refinancing to a lower rate could help reduce your monthly payments and save thousands over the life of the loan.

    See today's rates

    $4,500/mo

    Est. payment

    Explore your selling options

    Work with a Zillow partner agent

    Leverage their expertise and Zillow's premium Showcase listings to get your home seen by more buyers.

    Get started

    List with your own agent

    Get your home in front of millions of buyers by listing it on Zillow.

    Learn how to do it

    Sell it yourself

    Take full control of how buyers see your home on Zillow by listing For Sale by Owner (FSBO).

    List your home

    What's special

    Spacious islandEn-suite bathroomLarge master suiteCharming covered front porchLots of natural lightSoaking tubStunning kitchen
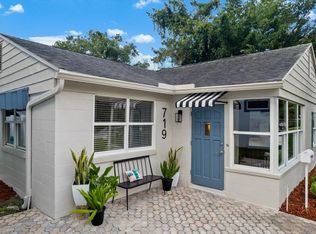
    Welcome to this beautifully renovated College Park bungalow and discover a perfect blend of modern style and neighborhood charm. The heart of the home is its stunning kitchen, featuring sleek stainless steel appliances, soft-close cabinets, a spacious island, with butcher block countertops. The open-concept living area offers a bright and airy ambiance, enhanced by cathedral ceilings and lots of natural light through the windows which all have plantation shutters. The large master suite has two closets and an en-suite bathroom complete with a soaking tub, a standalone shower, and dual sink vanity. A paver driveway leads to a one-car garage and a charming covered front porch, ideal for relaxing and enjoying the neighborhood. Fully fenced backyard too! This home is perfectly situated just off Edgewater Drive, just a few feet away from local shops and restaurants, like Digress Wine, Yeast Coast Bakery, Shakers Cafe, and a Publix within a 5 minute drive. Bathrooms updated - 2019 Windows updated - 2019 Interior and exterior paint - 2020 AC replaced - 2020 Window shutters - 2021

    Zillow last checked:

    Listing updated:

    Listing Provided by:

    Trevor Brown 407-325-5701,

    FANNIE HILLMAN & ASSOCIATES 407-644-1234

    Bought with:

    Claudia Centesimo, 3289369

    LIONHEART BROKERS

    Source: Stellar MLS,MLS#: O6269696MLS LogoOriginating MLS: Orlando Regional

    Facts & features

    Interior

    Bedrooms & bathrooms
    • Bedrooms: 2
    • Bathrooms: 2
    • Full bathrooms: 2
    Primary bedroom
    • Features: Ceiling Fan(s), En Suite Bathroom, Dual Closets
    • Level: First
    • Dimensions: 15x12
    Bedroom 2
    • Features: Ceiling Fan(s), Walk-In Closet(s)
    • Level: First
    • Dimensions: 10x11
    Primary bathroom
    • Features: Tub with Separate Shower Stall
    • Level: First
    Bathroom 2
    • Features: Shower No Tub
    • Level: First
    Dining room
    • Level: First
    • Dimensions: 8x10
    Family room
    • Level: First
    • Dimensions: 12x13
    Foyer
    • Level: First
    • Dimensions: 9x8
    Kitchen
    • Features: Kitchen Island
    • Level: First
    • Dimensions: 10x16
    Living room
    • Features: Ceiling Fan(s)
    • Level: First
    • Dimensions: 19x21
    Heating
    • Central
    Cooling
    • Central Air
    Appliances
    • Included: Oven, Cooktop, Dishwasher, Dryer, Microwave, Range Hood, Trash Compactor, Washer
    • Laundry: Inside
    Features
    • Cathedral Ceiling(s), Ceiling Fan(s), High Ceilings, Primary Bedroom Main Floor
    • Flooring: Tile
    • Doors: French Doors
    • Windows: Shutters, Window Treatments
    • Has fireplace: No
    Interior area
    • Total structure area: 2,251
    • Total interior livable area: 1,770 sqft

    Property

    Parking
    • Total spaces: 1
    • Parking features: Driveway, Garage Door Opener, Ground Level
    • Attached garage spaces: 1
    • Has uncovered spaces: Yes
    Features
    • Levels: One
    • Stories: 1
    • Patio & porch: Front Porch
    • Exterior features: Irrigation System
    • Fencing: Vinyl
    Lot
    • Size: 7,008 sqft
    • Residential vegetation: Trees/Landscaped
    Details
    • Parcel number: 232229298001091
    • Zoning: R-1A/T
    • Special conditions: None

    Construction

    Type & style
    • Home type: SingleFamily
    • Architectural style: Bungalow
    • Property subtype: Single Family Residence
    Materials
    • Block
    • Foundation: Slab
    • Roof: Shingle
    Condition
    • New construction: No
    • Year built: 1949

    Utilities & green energy

    • Sewer: Public Sewer
    • Water: Public
    • Utilities for property: BB/HS Internet Available, Electricity Connected, Sewer Connected

    Community & neighborhood

    Location
    • Region: Orlando
    • Subdivision: GILBERT TERRACE

    HOA & financial

    HOA
    • Has HOA: No
    Other fees
    • Pet fee: $0 monthly
    Other financial information
    • Total actual rent: 0

    Other

    Other facts
    • Ownership: Fee Simple
    • Road surface type: Paved

    Price history

    DateEventPrice
    1/24/2025Sold$635,000+1.6%$359/sqft
    Source: Stellar MLS #O6269696 Report a problem
    1/13/2025Pending sale$625,000$353/sqft
    Source: Stellar MLS #O6269696 Report a problem
    1/9/2025Listed for sale$625,000+46.2%$353/sqft
    Source: Stellar MLS #O6269696 Report a problem
    3/18/2019Sold$427,500-2.3%$242/sqft
    Source: Public Record Report a problem
    1/31/2019Listed for sale$437,500+26.8%$247/sqft
    Source: KELLY PRICE & COMPANY LLC #O5760436 Report a problem
    2/22/2013Listing removed$345,000$195/sqft
    Source: Lee Alan Group #O5119516 Report a problem
    12/4/2012Price change$345,000+19%$195/sqft
    Source: Lee Alan Group #O5119516 Report a problem
    9/9/2012Listed for sale$289,900+286.5%$164/sqft
    Source: Lee Alan Group #O5119516 Report a problem
    8/3/1993Sold$75,000$42/sqft
    Source: Public Record Report a problem

    Public tax history

    YearProperty taxesTax assessment
    2024$5,805 +4.3%$353,008 +3%
    2023$5,565 +3%$342,726 +3%
    2022$5,403 -9.6%$332,744 +4.6%
    2021$5,974 -1.4%$317,987 -0.8%
    2020$6,060 +25.5%$320,408 +10.1%
    2019$4,829 +1%$291,025 +1.9%
    2018$4,780 $285,599 +2.1%
    2017$4,780 +1.4%$279,725 +5.8%
    2016$4,716 -10.8%$264,373 +7.3%
    2015$5,289 +12.4%$246,287 +8.7%
    2014$4,705 +96.5%$226,517 +11.1%
    2013$2,395 +1.5%$203,861 +5%
    2012$2,360 +3.5%$194,162 +4.9%
    2011$2,281 +5.3%$185,076 -3.7%
    2010$2,166 $192,179 -24.7%
    2009-- $255,332 -5.7%
    2008$2,001 -4.7%$270,767 -7.3%
    2007$2,100 -5.2%$291,944 +7%
    2006$2,215 +0.5%$272,839 +30.8%
    2005$2,203 +76.9%$208,549 +2.6%
    2004$1,246 +2.2%$203,196 +28.5%
    2003$1,219 +3.3%$158,100 +9.2%
    2002$1,180 -0.5%$144,716 +30.7%
    2001$1,186 +1.6%$110,703 +26.4%
    2000$1,167 $87,593

    Find assessor info on the county website

    Neighborhood: College Park

    Nearby schools

    GreatSchools rating
    Schools provided by the listing agent
    • Elementary: Lake Silver Elem
    • Middle: College Park Middle
    • High: Edgewater High

    Source: Stellar MLS. This data may not be complete. We recommend contacting the local school district to confirm school assignments for this home.

    Get a cash offer in 3 minutes
    Find out how much your home could sell for in as little as 3 minutes with a no-obligation cash offer.
    Estimated market value
    $624,600
    Get a cash offer in 3 minutes
    Find out how much your home could sell for in as little as 3 minutes with a no-obligation cash offer.
    Estimated market value
    $624,600