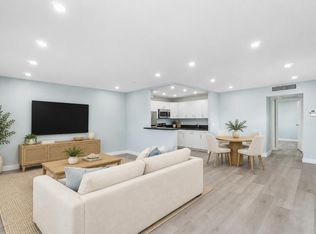
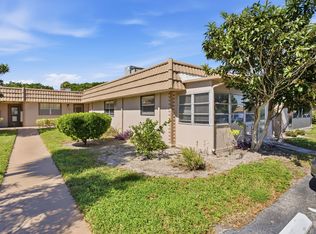
Enjoy the best location in Kings Point. This ground floor home is a one-minute walk to the clubhouse. The clubhouse has your pool, game room, and a Bistro Restaurant & more, Also close to the main entrance. And the upgrades! This condo has a great open floorplan. New central air conditioner in 2026. New washer and dryer. Impact glass windows. Storm shutters. And no carpet anywhere. Your updated kitchen has all new appliances. The main living area is open - the living room, dining room and kitchen are not walled off. Be very comfortable in 720 square feet under air. Plus, a 108 square feet screened porch = 828 square feet total. Massive closet in the bedroom. Easy to see. Master association has golf courses, clubhouses, tennis courts, classes, movies and much more! TY.
For sale
Price cut: $6.9K (10/20)
$68,000
722 Monaco P, Delray Beach, FL 33446
1beds
720sqft
Condominium
Built in 1974
-- sqft lot
$-- Zestimate®
$94/sqft
$706/mo HOA
What's special
Great open floorplanStorm shuttersImpact glass windows
- 27 days
- 174
- 5
Zillow last checked:
Listing updated:
Listed by:
Annie M Nelson 954-668-0935,
Pompano Beach Realty
Source: BeachesMLS,MLS#: B26081461 Originating MLS: BeachesMLS
Facts & features
Interior
Bedrooms & bathrooms
- Bedrooms: 1
- Bathrooms: 2
- Full bathrooms: 1
- 1/2 bathrooms: 1
- Main level bathrooms: 1
- Main level bedrooms: 1
Primary bedroom
- Level: First
- Area: 176
- Dimensions: 11 X 16
Kitchen
- Level: First
- Area: 63
- Dimensions: 7 X 9
Living room
- Level: First
- Area: 216
- Dimensions: 12 X 18
Heating
- Central, Electric
Cooling
- Central Air, Ceiling Fan(s), Electric
Appliances
- Included: Dryer, Dishwasher, Electric Range, Disposal, Ice Maker, Microwave, Range, Refrigerator, Washer
- Laundry: Electric Dryer Hookup, Inside, In Unit, Washer Dryer Install Allowed
Features
- Living/Dining Room, None, Pantry, Separate Shower
- Flooring: Ceramic Tile, Tile
- Windows: Storm Window(s)
- Has fireplace: No
Interior area
- Total structure area: 828
- Total interior livable area: 720 sqft
Video & virtual tour
Property
Parking
- Total spaces: 10
- Parking features: Assigned, Guest
- Uncovered spaces: 10
Accessibility
- Accessibility features: Accessibility Features, Accessible Approach with Ramp
Features
- Levels: Two
- Stories: 2
- Entry location: 1
- Patio & porch: Patio, Screened
- Exterior features: Outdoor Living Area
- Pool features: Association
- Has view: Yes
- View description: Other
- Waterfront features: None
Details
- Parcel number: 00424622080167220
- Zoning: Res
- Special conditions: Standard,Listed As-Is
Construction
Type & style
- Home type: Condo
- Architectural style: Other
- Property subtype: Condominium
Materials
- Block, Modular/Prefab
- Roof: Flat
Condition
- Resale
- New construction: No
- Year built: 1974
Utilities & green energy
- Electric: 3 Phase
- Sewer: Public Sewer
- Water: Public
- Utilities for property: Sewer Available, Water Available
Community & HOA
Community
- Features: Gated
- Security: Gated with Guard, Gated Community, Smoke Detector(s), Security Guard
- Senior community: Yes
- Subdivision: KINGS POINT MONACO CONDOS
HOA
- Has HOA: Yes
- Amenities included: Billiard Room, Clubhouse, Fitness Center, Golf Course, Library, Pool, Recreation Facilities, Spa/Hot Tub, Tennis Court(s), Transportation Service, Workshop Area
- Services included: Insurance, Maintenance Grounds, Reserve Fund
- HOA fee: $706 monthly
- HOA name: Kings Point
- HOA phone: 305-315-3703
Location
- Region: Delray Beach
Financial & listing details
- Price per square foot: $94/sqft
- Tax assessed value: $47,268
- Annual tax amount: $525
- Date on market: 9/28/2026
- Cumulative days on market: 27 days
- Listing terms: Cash,Conventional
Estimated market value
Not available
Estimated sales range
Not available
$1,551/mo
Price history
| Date | Event | Price |
|---|---|---|
| 10/20/2026 | Price change | $68,000-9.2%$94/sqft |
Source:  BeachesMLS #B26081461 Report a problem | ||
| 9/28/2026 | Listed for sale | $74,900+62.8%$104/sqft |
Source: BeachesMLS #B26081461 Report a problem | ||
| 5/5/2015 | Sold | $46,000-7.6%$64/sqft |
Source: BeachesMLS #R10118650 Report a problem | ||
| 3/13/2015 | Listed for sale | $49,800+126.4%$69/sqft |
Source: Kings Point Signature Real Est #RX-10118650 Report a problem | ||
| 3/19/2013 | Sold | $22,000-32.9%$31/sqft |
Source: Public Record Report a problem | ||
| 6/13/2012 | Listing removed | $32,800$46/sqft |
Source: Realty Associates #R3270244 Report a problem | ||
| 4/9/2012 | Listed for sale | $32,800+92.9%$46/sqft |
Source: Realty Associates #R3270244 Report a problem | ||
| 3/18/2008 | Sold | $17,000-64.6%$24/sqft |
Source: Public Record Report a problem | ||
| 7/27/2004 | Sold | $48,000$67/sqft |
Source: Public Record Report a problem | ||
Public tax history
| Year | Property taxes | Tax assessment |
|---|---|---|
| 2025 | $525 +6.1% | $46,025 +2.9% |
| 2024 | $495 +6% | $44,728 +3% |
| 2023 | $467 -11.2% | $43,425 +3% |
| 2022 | $526 +5.6% | $42,160 +3% |
| 2021 | $498 +2.2% | $40,932 +1.4% |
| 2020 | $487 -43.9% | $40,367 +13.3% |
| 2019 | $869 | $35,613 -3.1% |
| 2018 | $869 +4.4% | $36,756 +12.2% |
| 2017 | $832 +8% | $32,756 +22.4% |
| 2016 | $771 +8.3% | $26,756 +64.8% |
| 2015 | $712 +40.2% | $16,232 +10% |
| 2014 | $507 +18.3% | $14,756 +37.2% |
| 2013 | $429 +100.4% | $10,756 +38.7% |
| 2012 | $214 -41.4% | $7,756 +0.7% |
| 2011 | $365 +5.7% | $7,700 +10% |
| 2010 | $345 -21.3% | $7,000 -46.2% |
| 2009 | $439 -9.7% | $13,000 -27.6% |
| 2008 | $486 +47.2% | $17,955 -50% |
| 2007 | $330 +0.9% | $35,896 +2.5% |
| 2006 | $327 | $35,020 +3% |
| 2005 | -- | $34,000 +146.8% |
| 2004 | -- | $13,774 +1.9% |
| 2003 | $128 +18.5% | $13,517 +2.4% |
| 2002 | $108 -0.9% | $13,200 |
| 2001 | $109 +1.9% | $13,200 -18.5% |
| 2000 | $107 | $16,200 |
| 1999 | -- | $16,200 |
Find assessor info on the county website
Monthly payment
Est. payment
Payment breakdown
Explore the cost of this home by adjusting the details. Changes won't be saved.Climate risks
Neighborhood: Kings Point
Nearby schools
Schools provided by the listing agent
- Elementary: Orchard View
- Middle: Carver Community
- High: Spanish River
Source: BeachesMLS. This data may not be complete. We recommend contacting the local school district to confirm school assignments for this home.

Similar homes
- $65,0001 bd2 ba720 sqft171 Monaco Way, Delray Beach, FL 33446For Sale
 MLS ID #B26086477, Rachel Williams, Compass Florida LLC. BeachesMLS
- $67,0001 bd2 ba720 sqft226 Seville Boulevard, Delray Beach, FL 33446For Sale
 MLS ID #B26091375, Alexander Ioncescu, Realty One Group Innovation. BeachesMLS
- $72,5001 bd2 ba720 sqft278 SEVILLE L, Delray Beach, FL 33446For Sale
 MLS ID #B26089121, Stuart P Birke, Huntington Signature RE LLC. BeachesMLS
- $68,0001 bd2 ba720 sqft562 Monaco L, Delray Beach, FL 33446For Sale
 MLS ID #B26089462, Fiona Barone, EXP Realty LLC. BeachesMLS
- $67,0001 bd2 ba720 sqft686 BRITTANY O, Delray Beach, FL 33446For SaleMLS ID #B26089023, Brittney Garcia, VantaSure Realty LLC. BeachesMLS
- $70,0002 bd2 ba880 sqft337 Saxony H Way #337, Delray Beach, FL 33446For SaleMLS ID #B26014509, Domenico Opiela, Lokation. BeachesMLS
- $65,0001 bd2 ba720 sqft447 Saxony J Way #447-J, Delray Beach, FL 33446For SaleMLS ID #R11163607, Jason M Coley, Atlantic Shores ERA Powered. BeachesMLS
- $82,0001 bd2 ba720 sqftKings Point, Delray Beach, FL 33446For Sale
 MLS ID #A12105309, Gabriella Nicole Lima, SNL International Realty, Corp. MIAMI
- $68,0001 bd2 ba720 sqft251 Monaco Way, Delray Beach, FL 33446For SaleMLS ID #B26023285, Mary A Banatte, EXP Realty LLC. BeachesMLS
- $72,9002 bd2 ba880 sqftSaxony D, Delray Beach, FL 33446For SaleMLS ID #B26078396, Maria B Ferreira, United Realty Group Inc. BeachesMLS
- $69,9992 bd2 ba880 sqft120 Brittany Terrace #C, Delray Beach, FL 33446For SaleMLS ID #B26051797, Debra S Gattelaro, Signature International Real E. BeachesMLS
- $65,0002 bd2 ba880 sqft260 BRITTANY F, Delray Beach, FL 33446For SaleMLS ID #B26065540, Stephanie Dietz, United Realty Group Inc. BeachesMLS
- $59,9001 bd2 ba726 sqftN, Delray Beach, FL 33446For SaleMLS ID #B26083055, Julian Simon Soffer, Keller Williams Realty Boca Ra. BeachesMLS
- $70,0001 bd2 ba760 sqftSaxony E, Delray Beach, FL 33446For SaleMLS ID #B26050438, Scott Deal, CENTURY 21 Tenace Realty. BeachesMLS
- $69,9991 bd2 ba726 sqft283, Delray Beach, FL 33446For SaleMLS ID #B26026391, Glenn G. Fradera, Re/Max Rex. BeachesMLS
- $65,0001 bd2 ba720 sqft710 Monaco O, Delray Beach, FL 33446For SaleMLS ID #B26044189, Julian Simon Soffer, Keller Williams Realty Boca Ra. BeachesMLS
- $75,0002 bd2 ba880 sqft525 Monaco K, Delray Beach, FL 33446For SaleMLS ID #B26077747, Fiona Barone, EXP Realty LLC. BeachesMLS
- $75,0002 bd2 ba880 sqft484 MONACO K #484, Delray Beach, FL 33446For SaleMLS ID #B26074537, Anthony Quaranti, United Realty Group, Inc. BeachesMLS
- $55,0001 bd2 ba720 sqft602 Brittany M, Delray Beach, FL 33446For SaleMLS ID #B26090170, Emme Landau, Signature Real Estate Finder. BeachesMLS
- $64,9991 bd2 ba720 sqft283, Delray Beach, FL 33446For SaleMLS ID #B26026424, Glenn G. Fradera, Re/Max Rex. BeachesMLS
