Feels more like a home than a typical condo! Bright and spacious, this 3-bedroom, 1.5-bath home offers 1,584 sq ft with **NO HOA fees**. Large windows fill the home with natural light, while the multi-level layout provides an open feel with great separation of living and bedroom spaces. The unfinished basement already has an egress window and is ready to finish for added living space, another bedroom, office, rec room, or bath. Newer roof and furnace, plus a brand-new garage door coming soon. Attached 2-car garage. Convenient Appleton location near parks, shopping, dining, and Hwy 441. Seller offering a $3,000 flooring credit with an acceptable offer. Some photos are virtually staged.
Active-no offer
$259,900
722 N Hawthorne Dr, Appleton, WI 54915
3beds
1,584sqft
Condominium
Built in 1992
-- sqft lot
$302,800 Zestimate®
$164/sqft
$-- HOA
What's special
- 115 days
- 407
- 13
Zillow last checked:
Listing updated:
Listed by:
Suzie C Prieto CELL:920-659-0044,
Keller Williams Fox Cities
Source: RANW as distributed by MLS GRID,MLS#: 50328591
Facts & features
Interior
Bedrooms & bathrooms
- Bedrooms: 3
- Bathrooms: 2
- Full bathrooms: 1
- 1/2 bathrooms: 1
Bedroom 1
- Level: Upper
- Dimensions: 12x12
Bedroom 2
- Level: Upper
- Dimensions: 12x11
Bedroom 3
- Level: Upper
- Dimensions: 12x11
Dining room
- Level: Main
- Dimensions: 10x9
Kitchen
- Level: Main
- Dimensions: 12x9
Living room
- Level: Main
- Dimensions: 21x13
Heating
- Forced Air
Cooling
- Forced Air, Central Air
Appliances
- Included: Dishwasher, Range, Refrigerator
Features
- At Least 1 Bathtub, Cable Available, High Speed Internet, Vaulted Ceiling(s)
- Has fireplace: No
- Fireplace features: None
Interior area
- Total interior livable area: 1,584 sqft
- Finished area above ground: 1,584
- Finished area below ground: 0
Property
Parking
- Parking features: Garage, Attached
- Has attached garage: Yes
Accessibility
- Accessibility features: Not Applicable
Features
- Patio & porch: Patio
Lot
- Size: 3,920 Square Feet
Details
- Parcel number: 314456701
- Zoning: Residential
Construction
Type & style
- Home type: Condo
- Property subtype: Condominium
Materials
- Vinyl Siding
Condition
- New construction: No
- Year built: 1992
Utilities & green energy
- Sewer: Public Sewer
- Water: Public
Community & HOA
HOA
- HOA name: North Hawthorne Drive Condominium
Location
- Region: Appleton
Financial & listing details
- Price per square foot: $164/sqft
- Tax assessed value: $18,700
- Annual tax amount: $3,403
- Date on market: 7/6/2026
- Inclusions: Dishwasher, Oven/Range, Refrigerator
- Exclusions: Seller's personal property
Estimated market value
$302,800
$282,000 - $324,000
$2,120/mo
Price history
| Date | Event | Price |
|---|---|---|
| 7/6/2026 | Listed for sale | $259,900$164/sqft |
Source:  WIREX MLS #50328591 Report a problem | ||
Public tax history
Tax history is unavailable.
Monthly payment
Est. payment
Payment breakdown
Explore the cost of this home by adjusting the details. Changes won't be saved.Climate risks
Neighborhood: Colony Oaks
Nearby schools
Schools provided by the listing agent
- High: Appleton East
Source: RANW as distributed by MLS GRID. This data may not be complete. We recommend contacting the local school district to confirm school assignments for this home.
- $256,3003 bd2 ba1.5k sqft722 N Hawthorne Dr UNIT 722, Appleton, WI 54915Off Market
- $263,9003 bd2 ba1.5k sqft720 N Hawthorne Dr UNIT 720, Appleton, WI 54915Off Market

- $408,0006 bd4 ba2.3k sqft800 N Hawthorne Dr, Appleton, WI 54915Sold

- $279,8003 bd2 ba1.2k sqft802 N Hawthorne Dr, Appleton, WI 54915Off Market

Similar homes
- $259,9003 bd1 ba1.1k sqft1930 E College Ave, Appleton, WI 54915For Sale
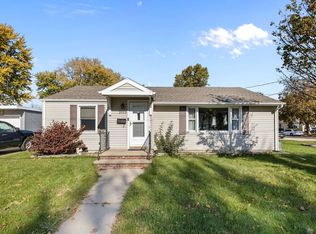 MLS ID #50334785, Marissa F Broeniman. RANW as distributed by MLS GRID
- $289,9003 bd2 ba1.6k sqft2500 E Newberry St, Appleton, WI 54915For Sale
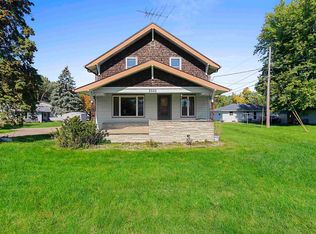 MLS ID #50333431, Jayden E Henton. RANW as distributed by MLS GRID
- $254,9003 bd2 ba1.3k sqft10 Green Bay Ct APT 205, Appleton, WI 54911For Sale
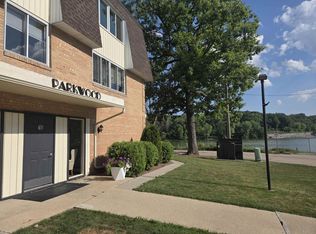 MLS ID #50329880, Kevin M Dieck. RANW as distributed by MLS GRID
- $200,0002 bd2 ba1k sqft1025 S West Ct APT C, Appleton, WI 54915For Sale
 MLS ID #50334818, Tara L Hansen. RANW as distributed by MLS GRID
