Welcome home to the popular Leeward plan by David Weekley Homes in Harvest Green!
Enjoy a seamless blend elegance, comfort, and modern design crafted to create a
delightful lifestyle experience for years to come.
Your open-concept family room will be the heart of the home with a stunning cathedral
ceiling that expands out to the large outdoor living patio. Natural sunlight is provided by
the 16' sliding glass door and an abundnace of windows in your personal sunroom. The
gourmet chefs kitchen provides a streamlined and stylish culinary workshop with a
stunning butlers pantry. The Owners Retreat features a tall vaulted ceiling with a luxurious
bathroom and walk-in closet. Each of the 3 spare bedrooms has been designed to
optimize privacy and individual appeal. Don't miss out on your chance to own an energy efficient David Weekley Home in Harvest Green!
Pending
Price cut: $21.9K (6/1)
$875,000
722 Native Meadow Dr, Richmond, TX 77406
4beds
3,347sqft
Single Family Residence
Built in 2026
8,450 Square Feet Lot
$763,400 Zestimate®
$261/sqft
$101/mo HOA
What's special
Large outdoor living patioWalk-in closetOpen-concept family room
- 64 days |
- 34 |
- 1 |
Zillow last checked:
Listing updated:
Listed by:
Beverly Bradley TREC #0181890 832-975-8828,
Weekley Properties Beverly Bradley
Source: HAR,MLS#: 26158677
Facts & features
Interior
Bedrooms & bathrooms
- Bedrooms: 4
- Bathrooms: 4
- Full bathrooms: 3
- 1/2 bathrooms: 1
Rooms
- Room types: Family Room, Media Room, Utility Room
Primary bathroom
- Features: Primary Bath: Double Sinks, Primary Bath: Shower Only
Kitchen
- Features: Kitchen Island, Kitchen open to Family Room, Pantry, Under Cabinet Lighting, Walk-in Pantry
Heating
- Natural Gas
Cooling
- Ceiling Fan(s), Electric, Zoned
Appliances
- Included: ENERGY STAR Qualified Appliances, Disposal, Convection Oven, Microwave, Gas Cooktop, Dishwasher, Instant Hot Water
Features
- All Bedrooms Down, En-Suite Bath, Primary Bed - 1st Floor, Walk-In Closet(s)
- Has fireplace: Yes
- Fireplace features: Outside
Interior area
- Total structure area: 3,347
- Total interior livable area: 3,347 sqft
Property
Parking
- Total spaces: 4
- Parking features: Attached, Tandem
- Attached garage spaces: 4
Features
- Stories: 1
- Patio & porch: Covered, Patio/Deck, Porch
- Exterior features: Side Yard, Sprinkler System
- Fencing: Back Yard
Lot
- Size: 8,450 Square Feet
- Dimensions: 65 x 130
- Features: Back Yard, Subdivided, 0 Up To 1/4 Acre
Construction
Type & style
- Home type: SingleFamily
- Architectural style: Contemporary
- Property subtype: Single Family Residence
Materials
- Brick, Stone
- Foundation: Slab
- Roof: Composition
Condition
- New construction: Yes
- Year built: 2026
Details
- Builder name: DAVID WEEKLEY HOMES
Utilities & green energy
- Water: Water District
Green energy
- Green verification: ENERGY STAR Certified Homes, Environments for Living, HERS Index Score
- Energy efficient items: Attic Vents, Thermostat, Lighting
Community & HOA
Community
- Features: Subdivision Tennis Court
- Subdivision: Harvest Green
HOA
- Has HOA: Yes
- HOA fee: $1,210 annually
Location
- Region: Richmond
Financial & listing details
- Price per square foot: $261/sqft
- Date on market: 5/17/2026
- Listing terms: Cash,Conventional,FHA,VA Loan
- Road surface type: Concrete, Curbs, Gutters
Estimated market value
$763,400
$702,000 - $824,000
$3,780/mo
Price history
| Date | Event | Price |
|---|---|---|
| 7/1/2026 | Pending sale | $875,000$261/sqft |
Source:  HAR #26158677 Report a problem HAR #26158677 Report a problem | ||
| 6/1/2026 | Price change | $875,000-2.4%$261/sqft |
Source:  David Weekley Homes Report a problem David Weekley Homes Report a problem | ||
| 5/29/2026 | Price change | $896,860-0.2%$268/sqft |
Source: David Weekley Homes Report a problem | ||
| 5/15/2026 | Listed for sale | $898,330$268/sqft |
Source: David Weekley Homes Report a problem | ||
Public tax history
Tax history is unavailable.
Monthly payment
Est. payment
Payment breakdown
Explore the cost of this home by adjusting the details. Changes won't be saved.Climate risks
Neighborhood: 77406
Nearby schools
GreatSchools rating
- 8/10James C Neill Elementary SchoolGrades: PK-5Distance: 0.9 mi
- 9/10James Bowie Middle SchoolGrades: 6-8Distance: 0.7 mi
- 7/10William B Travis High SchoolGrades: 9-12Distance: 1.2 mi
Schools provided by the listing agent
- Elementary: Neill Elementary School
- Middle: Bowie Middle School (Fort Bend)
- High: Travis High School (Fort Bend)
Source: HAR. This data may not be complete. We recommend contacting the local school district to confirm school assignments for this home.
- $790,0004 bd4 ba3k sqft726 Native Meadow Dr, Richmond, TX 77406New Construction

- $706,4004 bd5 ba3.2k sqft718 Native Meadow Dr, Richmond, TX 77406Off Market
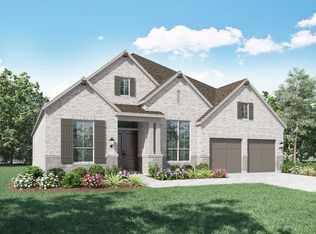
- $731,3004 bd4 ba3.2k sqft731 Hummingbird Haven Dr, Richmond, TX 77406Off Market
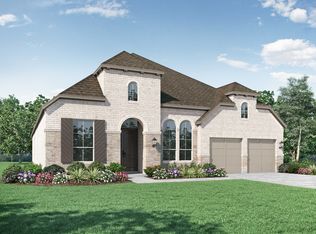
- $727,8004 bd5 ba3k sqft735 Hummingbird Haven Dr, Richmond, TX 77406Off Market
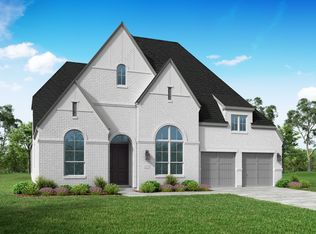
- $849,9005 bd5 ba3.9k sqft723 Hummingbird Haven Dr, Richmond, TX 77406Off Market
- $766,9004 bd4 ba3.3k sqft2807 Tulip Terrace Trl, Richmond, TX 77406Off Market
- $809,8004 bd4 ba3.3k sqft2815 Tulip Terrace Trl, Richmond, TX 77406Off Market
- $850,0004 bd4 ba3k sqft2823 Tulip Terrace Trl, Richmond, TX 77406New Construction
A local agent can set up tours, give advice and negotiate with sellers.
A local lender can help you make sure your offer is ready when you are.
Similar homes
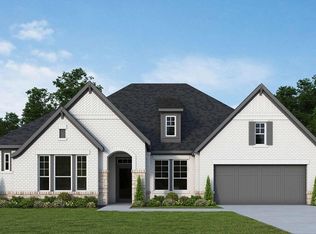
- $850,0004 bd4 ba3k sqft2823 Tulip Terrace Trl, Richmond, TX 77406New Construction
 HAR
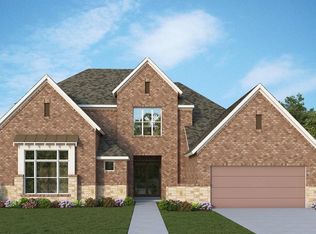
HAR - $985,0005 bd5 ba4.2k sqft710 Hummingbird Haven Dr, Richmond, TX 77406New Construction
 HAR
HAR - $879,8145 bd5 ba3.8k sqft3007 Tulip Terrace Trl, Richmond, TX 77406New Construction
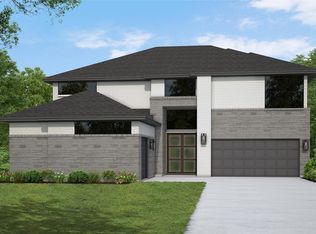 MLS ID #26733014, Tammy Fruge, Westin Homes. HAR
 - $790,0004 bd4 ba3k sqft726 Native Meadow Dr, Richmond, TX 77406New ConstructionHAR
- $1,129,8365 bd5 ba4.5k sqft2911 Teamriddle Way, Richmond, TX 77406New ConstructionHAR
- $650,0005 bd4 ba2.8k sqft2822 Berry Basket Trl, Richmond, TX 77406New ConstructionMLS ID #49589969, Nimesh Patel, RE/MAX Fine Properties. HAR
- $609,3574 bd3 ba2.1k sqft3306 Key Lime Dr, Richmond, TX 77406New ConstructionHAR
- $575,0004 bd3 ba2.3k sqft3311 Golden Pomelo Dr, Richmond, TX 77406New ConstructionHAR
- $609,1684 bd3 ba2.2k sqft3223 Golden Pomelo Dr, Richmond, TX 77406New ConstructionHAR
- $550,0004 bd3 ba2k sqft127 Savory Saute Dr, Richmond, TX 77406New ConstructionHAR
- $530,0004 bd3 ba2.1k sqft219 Mandarin Mist St, Richmond, TX 77406New ConstructionHAR
- $585,9004 bd4 ba2.3k sqft406 Apple Core Way, Richmond, TX 77459New ConstructionMLS ID #74714975, Nimesh Patel, RE/MAX Fine Properties. HAR
- $525,0004 bd3 ba2.1k sqft107 Savory Saute Dr, Richmond, TX 77406New ConstructionHAR
- $560,0004 bd3 ba2.3k sqft222 Mandarin Mist St, Richmond, TX 77406New ConstructionHAR
- $495,0003 bd2 ba1.7k sqft27 Savory Saute Dr, Richmond, TX 77406New ConstructionHAR
- $619,8324 bd4 ba3.4k sqft10907 Asterion Crest Ct, Richmond, TX 77406New ConstructionMLS ID #4162433, Tammy Fruge, Westin Homes. HAR
- $919,9424 bd5 ba4k sqft11934 Golden Cv, Missouri City, TX 77459New ConstructionHAR
- $773,7295 bd5 ba3.9k sqft2110 Shadow Falls Dr, Missouri City, TX 77459New ConstructionHAR
- $749,3004 bd5 ba3.7k sqft30402 Silverbell Ct S, Fulshear, TX 77441New ConstructionMLS ID #52541650, Jimmy Franklin, Newmark Homes. HAR
- $750,5004 bd5 ba3.2k sqft4410 Rain Lily Ct S, Fulshear, TX 77441New ConstructionMLS ID #31157095, Jimmy Franklin, Newmark Homes. HAR
