Skip main navigation
Off market
  • Zillow Home logoZestimate®
    $729,800

    726 Native Meadow Dr, Richmond, TX 77406

    4beds
    3,067sqft
    Single Family Residence
    Built in 2026
    -- sqft lot
    $729,800 Zestimate®
    $238/sqft
    $3,228 Estimated rent

    Home value

    $729,800

    $679,000 - $788,000

    $3,228/mo

    Zestimate® history
    Loading
    Loading...

    Owner options

    List your home for rent

    $3,228/mo

    Rent Zestimate®

    Find your next renter with Zillow Rental Manager. Plus, with online applications, you can quickly screen prospective tenants – for free.

    Learn more

    $3,228/mo

    Rent Zestimate®

    Refinance and save

    $5,252/mo

    Est. payment

    Refinancing to a lower rate could help reduce your monthly payments and save thousands over the life of the loan.

    See today's rates

    $5,252/mo

    Est. payment

    Explore your selling options

    Work with a Zillow partner agent

    Leverage their expertise and Zillow's premium Showcase listings to get your home seen by more buyers.

    Get started

    List with your own agent

    Get your home in front of millions of buyers by listing it on Zillow.

    Learn how to do it

    Sell it yourself

    Take full control of how buyers see your home on Zillow by listing For Sale by Owner (FSBO).

    List your home

    What's special

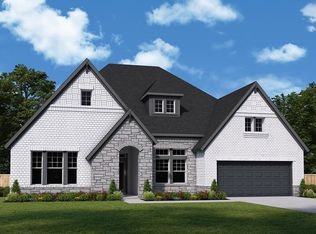
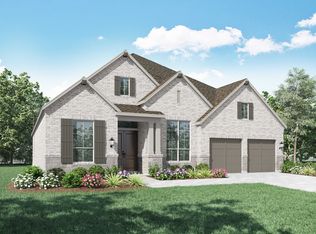
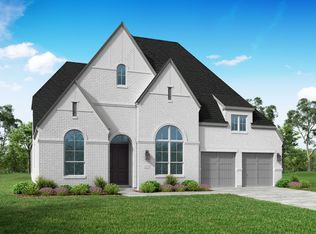
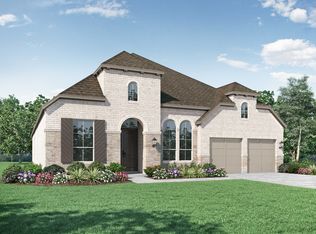
    726 Native Meadow Drive, Richmond, TX 77406: Popular 1-Story plan with 4-Car Garage and Media Room! The Augustine plan blends top-quality craftsmanship with impressive functionalty and design to create a unique and welcoming home. This expansive four bedroom, three and a half bath home features a vaulted ceilings in the family room that extends to the gourmet chefs kitchen. The family room also opens to the outdoor living patio, making this home perfect for gatherings. The extended covered outdoor living patio continues the experience outdoors, offering a perfect setting for celebrations, cookouts, or peaceful evenings in your private oasis. The elegant Owner's Retreat serves as a quiet escape, enhanced by a cathedral ceiling, abundant natural light, and a spa-inspired en suite bath.Three secondary bedrooms add comfort and flexibility, including two additional full bathrooms and a guest powder bathroom. Enjoy the comfort of working from home in your private home Study or movie nights in your personalized home theater. Completing the home is a rare four-car garage, offering exceptional space for storage, hobbies, and projects. As an Environments For Living® Diamond level builder, David Weekley Homes includes energy efficient features such as conditioned attic space, a tankless water heater, and 2x6 exterior framing perimeter walls. Enjoy added convenience with a fully sodded lawn with sprinklers, full gutters, and low maintenance exterior and landscape d

    This property is not currently displayed as for sale or rent on Zillow. This may be different from what's on other websites or public sources.

    Zillow last checked:

    Listing updated:

    Source: David Weekley HomesMLS Logo

    Facts & features

    Interior

    Bedrooms & bathrooms
    • Bedrooms: 4
    • Bathrooms: 4
    • Full bathrooms: 3
    • 1/2 bathrooms: 1
    Interior area
    • Total interior livable area: 3,067 sqft

    Property

    Parking
    • Total spaces: 4
    • Parking features: Garage
    • Garage spaces: 4
    Features
    • Levels: 1.0
    • Stories: 1

    Construction

    Type & style
    • Home type: SingleFamily
    • Property subtype: Single Family Residence
    Condition
    • New Construction
    • New construction: Yes
    • Year built: 2026
    Details
    • Builder name: David Weekley Homes

    Community & HOA

    Community
    • Subdivision: Harvest Green - Parkview Collection
    Location
    • Region: Richmond

    Financial & listing details

    • Price per square foot: $238/sqft
    • Date on market: 3/6/2026

    Price history

    DateEventPrice
    8/28/2026Listing removed$790,000$258/sqft
    Source: HAR #31960345 Report a problem
    7/28/2026Pending sale$790,000$258/sqft
    Source: HAR #31960345 Report a problem
    6/1/2026Price change$790,0000%$258/sqft
    Source: David Weekley Homes Report a problem
    5/29/2026Price change$790,245+0%$258/sqft
    Source: David Weekley Homes Report a problem
    3/25/2026Price change$790,000-7.6%$258/sqft
    Source: David Weekley Homes Report a problem
    3/6/2026Listed for sale$854,928$279/sqft
    Source: David Weekley Homes Report a problem

    Public tax history

    Tax history is unavailable.

    Neighborhood: 77406

    Nearby schools

    GreatSchools rating
    Schools provided by the MLS
    • Elementary: James Neill Elementary
    • Middle: James Bowie Middle School
    • High: Travis High School
    • District: Fort Bend Independent School District

    Source: David Weekley Homes. This data may not be complete. We recommend contacting the local school district to confirm school assignments for this home.

    Get a cash offer in 3 minutes
    Find out how much your home could sell for in as little as 3 minutes with a no-obligation cash offer.
    Estimated market value
    $729,800
    Get a cash offer in 3 minutes
    Find out how much your home could sell for in as little as 3 minutes with a no-obligation cash offer.
    Estimated market value
    $729,800