Skip main navigation
Sold
  • Price Unknown

    722 Point Breeze, San Antonio, TX 78253

    4beds
    1,984sqft
    Single Family Residence
    Built in 2005
    7,187 Square Feet Lot
    $275,700 Zestimate®
    $--/sqft
    $1,909 Estimated rent

    Home value

    $275,700

    $259,000 - $295,000

    $1,909/mo

    Zestimate® history
    Loading
    Loading...

    Owner options

    List your home for rent

    $1,909/mo

    Rent Zestimate®

    Find your next renter with Zillow Rental Manager. Plus, with online applications, you can quickly screen prospective tenants – for free.

    Learn more

    $1,909/mo

    Rent Zestimate®

    Refinance and save

    $130/mo

    Est. payment

    Refinancing to a lower rate could help reduce your monthly payments and save thousands over the life of the loan.

    See today's rates

    $130/mo

    Est. payment

    Explore your selling options

    Work with a Zillow partner agent

    Leverage their expertise and Zillow's premium Showcase listings to get your home seen by more buyers.

    Get started

    List with your own agent

    Get your home in front of millions of buyers by listing it on Zillow.

    Learn how to do it

    Sell it yourself

    Take full control of how buyers see your home on Zillow by listing For Sale by Owner (FSBO).

    List your home

    What's special

    Wood-burning fireplaceOpen floor planFreshly painted white cabinetryQuiet cul-de-sacPeaceful retreatDual vanitiesWalk-in shower
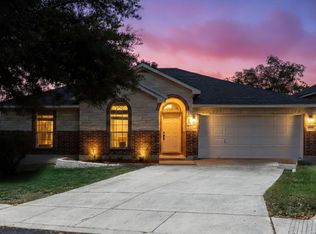
    Move-In Ready One-Story Backing to a Greenbelt! Tucked away on a quiet cul-de-sac, this beautifully maintained one-story home offers privacy and comfort with no rear neighbors. The home backs up to a greenbelt and features a private gate providing access to the HOA amenities, including trails that lead to the dog park, pool, and walking paths. Recent updates provide peace of mind, including a roof and HVAC replaced in 2021, a water heater in 2024, and a water softener in 2025. Step inside to find an open floor plan with newly installed wood floors in the main living areas and a cozy wood-burning fireplace as the focal point. The kitchen features freshly painted white cabinetry, a new brushed nickel faucet, and a dishwasher installed in 2022. The flexible layout includes a 4th bedroom that can easily serve as a home office, accessible from both French doors off the hallway and a standard bedroom door near a full bath. The spacious primary suite offers a peaceful retreat with dual vanities, a separate tub, and a walk-in shower. Enjoy the perfect combination of privacy and convenience-close to JBSA-Lackland, SeaWorld, shopping, and major highways (1604, 151, and 90).

    Zillow last checked:

    Listing updated:

    Listed by:

    Kristen Schramme TREC #568432 (210) 482-9094,

    Keller Williams Legacy

    Source: LERA MLS,MLS#: 1921042MLS Logo

    Facts & features

    Interior

    Bedrooms & bathrooms
    • Bedrooms: 4
    • Bathrooms: 2
    • Full bathrooms: 2
    Primary bedroom
    • Features: Walk-In Closet(s), Ceiling Fan(s), Full Bath
    • Area: 192
    • Dimensions: 12 x 16
    Bedroom 2
    • Area: 120
    • Dimensions: 10 x 12
    Bedroom 3
    • Area: 120
    • Dimensions: 12 x 10
    Bedroom 4
    • Area: 140
    • Dimensions: 10 x 14
    Primary bathroom
    • Features: Tub/Shower Separate, Double Vanity, Soaking Tub
    • Area: 120
    • Dimensions: 12 x 10
    Dining room
    • Area: 140
    • Dimensions: 14 x 10
    Kitchen
    • Area: 156
    • Dimensions: 12 x 13
    Living room
    • Area: 352
    • Dimensions: 16 x 22
    Heating
    • Central, 1 Unit, Electric
    Cooling
    • Central Air
    Appliances
    • Included: Microwave, Range, Disposal, Dishwasher, Water Softener Owned, Electric Water Heater
    • Laundry: Main Level, Washer Hookup, Dryer Connection
    Features
    • One Living Area, Eat-in Kitchen, Kitchen Island, Breakfast Bar, Study/Library, Utility Room Inside, 1st Floor Lvl/No Steps, High Ceilings, Open Floorplan, High Speed Internet, All Bedrooms Downstairs, Walk-In Closet(s), Master Downstairs, Ceiling Fan(s)
    • Flooring: Ceramic Tile, Wood
    • Windows: Double Pane Windows, Window Coverings
    • Has basement: No
    • Number of fireplaces: 1
    • Fireplace features: One, Living Room
    Interior area
    • Total interior livable area: 1,984 sqft

    Property

    Parking
    • Total spaces: 2
    • Parking features: Two Car Garage, Attached, Garage Door Opener
    • Attached garage spaces: 2
    Features
    • Levels: One
    • Stories: 1
    • Patio & porch: Deck
    • Pool features: None, Community
    • Fencing: Privacy
    Lot
    • Size: 7,187 Square Feet
    • Features: Cul-De-Sac, Greenbelt, Sidewalks, Streetlights
    • Residential vegetation: Mature Trees
    Details
    • Parcel number: 043674190120

    Construction

    Type & style
    • Home type: SingleFamily
    • Property subtype: Single Family Residence
    Materials
    • 4 Sides Masonry
    • Foundation: Slab
    • Roof: Composition
    Condition
    • Pre-Owned
    • New construction: No
    • Year built: 2005
    Details
    • Builder name: Century

    Utilities & green energy

    • Electric: CPS
    • Sewer: SAWS
    • Water: SAWS, Water System
    • Utilities for property: Cable Available

    Community & HOA

    Community
    • Features: Tennis Court(s), Clubhouse, Playground, Jogging Trails, Sports Court, BBQ/Grill, Basketball Court
    • Security: Security System Owned, Prewired
    • Subdivision: Highpoint At Westcreek
    HOA
    • Has HOA: Yes
    • HOA fee: $131 quarterly
    • HOA name: VILLAGES OF WESTCREEK OWNERS' ASSOCIATION, INC.
    Location
    • Region: San Antonio

    Financial & listing details

    • Tax assessed value: $282,000
    • Annual tax amount: $5,537
    • Date on market: 11/6/2025
    • Cumulative days on market: 39 days
    • Listing terms: Conventional,FHA,VA Loan,Cash
    • Road surface type: Paved

    Price history

    DateEventPrice
    12/23/2025Sold--
    Source: LERA MLS #1921042 Report a problem
    12/15/2025Pending sale$290,000$146/sqft
    Source: LERA MLS #1921042 Report a problem
    12/8/2025Contingent$290,000$146/sqft
    Source: LERA MLS #1921042 Report a problem
    11/6/2025Listed for sale$290,000+31.8%$146/sqft
    Source: LERA MLS #1921042 Report a problem
    5/13/2020Listing removed$220,000$111/sqft
    Source: ERA Colonial Real Estate #1450602 Report a problem
    5/13/2020Listed for sale$220,000$111/sqft
    Source: ERA Colonial Real Estate #1450602 Report a problem
    5/8/2020Sold--
    Source: Agent Provided Report a problem
    4/21/2020Pending sale$220,000$111/sqft
    Source: ERA Colonial Real Estate #1450602 Report a problem
    4/10/2020Listed for sale$220,000+22.3%$111/sqft
    Source: ERA Colonial Real Estate #1450602 Report a problem
    3/26/2015Sold--
    Source: LERA MLS #1096877 Report a problem
    2/1/2015Listed for sale$179,900$91/sqft
    Source: Campos Custom Realty #1096877 Report a problem

    Public tax history

    YearProperty taxesTax assessment
    2025$3,446 -10.8%$282,000 -0.8%
    2024$3,863 +9.4%$284,328 +10%
    2023$3,530 -14.3%$258,480 +10%
    2022$4,117 +2.2%$234,982 +10%
    2021$4,030 $213,620 +4.8%
    2020$4,030 +5.5%$203,740 +5.9%
    2019$3,821 $192,320 +1%
    2018$3,821 +0.3%$190,450 +2.2%
    2017$3,810 +3.5%$186,390 +3.4%
    2016$3,681 +2.1%$180,200 +4%
    2015$3,605 $173,190 +7.6%
    2014$3,605 $160,960 +2.6%
    2013-- $156,910 -0.8%
    2012-- $158,220 +7.9%
    2011-- $146,620 -0.8%
    2010-- $147,860 -8.2%
    2009-- $161,070 -1.7%
    2008-- $163,920 +0.6%
    2007-- $163,010 +90.2%
    2006-- $85,710 +206.1%
    2005-- $28,000
    Find assessor info on the county website

    Neighborhood: 78253

    Nearby schools

    GreatSchools rating
    Schools provided by the listing agent
    • Elementary: Ott
    • Middle: Luna
    • High: William Brennan
    • District: Northside

    Source: LERA MLS. This data may not be complete. We recommend contacting the local school district to confirm school assignments for this home.

    Get a cash offer in 3 minutes
    Find out how much your home could sell for in as little as 3 minutes with a no-obligation cash offer.
    Estimated market value
    $275,700
    Get a cash offer in 3 minutes
    Find out how much your home could sell for in as little as 3 minutes with a no-obligation cash offer.
    Estimated market value
    $275,700