Skip main navigation
Sold
  • Price Unknown

    726 Point Breeze, San Antonio, TX 78253

    4beds
    2,002sqft
    Single Family Residence
    Built in 2005
    7,187 Square Feet Lot
    $268,000 Zestimate®
    $--/sqft
    $1,864 Estimated rent

    Home value

    $268,000

    $252,000 - $284,000

    $1,864/mo

    Zestimate® history
    Loading
    Loading...

    Owner options

    List your home for rent

    $1,864/mo

    Rent Zestimate®

    Find your next renter with Zillow Rental Manager. Plus, with online applications, you can quickly screen prospective tenants – for free.

    Learn more

    $1,864/mo

    Rent Zestimate®

    Refinance and save

    $131/mo

    Est. payment

    Refinancing to a lower rate could help reduce your monthly payments and save thousands over the life of the loan.

    See today's rates

    $131/mo

    Est. payment

    Explore your selling options

    Work with a Zillow partner agent

    Leverage their expertise and Zillow's premium Showcase listings to get your home seen by more buyers.

    Get started

    List with your own agent

    Get your home in front of millions of buyers by listing it on Zillow.

    Learn how to do it

    Sell it yourself

    Take full control of how buyers see your home on Zillow by listing For Sale by Owner (FSBO).

    List your home

    What's special

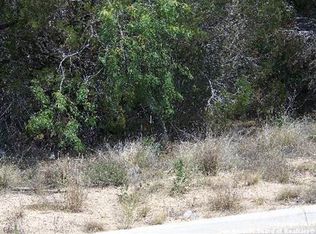
    Storage shedWater softenerFour spacious bedroomsGreenbelt viewsQuiet cul-de-sacLight-filled open-concept great room
    Easy Living & Move-In Ready 4-Bedroom, 2 Bath, 2002 Sq Ft Home with Greenbelt Views in Prime Location!! Nestled on a quiet cul-de-sac, this beautifully maintained single-story fully brick/stone home offers serene greenbelt views and a thoughtfully designed layout ideal for today's lifestyle. The light-filled open-concept great room flows seamlessly into the kitchen, creating the perfect space for entertaining or everyday living. Four spacious bedrooms provide flexibility for family, guests, or a dedicated home office. Recent upgrades offer peace of mind, including a NEW roof, NEW HVAC System, and New stylish wood-look tile flooring. Additional features such as a water softener and storage shed add convenience and value. Step outside to a private backyard with no rear neighbors-your own peaceful retreat with uninterrupted views. Enjoy access to fantastic community amenities, including a clubhouse, tennis and basketball courts, jogging trails, playground, BBQ area, and year-round HOA events. Ideally located just 15 minutes from Lackland Air Force Base, 10 minutes from SeaWorld San Antonio, and with easy access to Loop 1604, U.S. Highway 90, and Texas State Highway 151. Close to top-rated schools, shopping, dining, and more this home truly has it all.

    Zillow last checked:

    Listing updated:

    Listed by:

    Michelle Sandoval TREC #537769 (210) 667-6263,

    LPT Realty, LLC

    Source: LERA MLS,MLS#: 1944290MLS Logo

    Facts & features

    Interior

    Bedrooms & bathrooms
    • Bedrooms: 4
    • Bathrooms: 2
    • Full bathrooms: 2
    Primary bedroom
    • Area: 360
    • Dimensions: 18 x 20
    Bedroom 2
    • Area: 144
    • Dimensions: 12 x 12
    Bedroom 3
    • Area: 144
    • Dimensions: 12 x 12
    Bedroom 4
    • Area: 144
    • Dimensions: 12 x 12
    Primary bathroom
    • Features: Tub/Shower Separate
    • Area: 96
    • Dimensions: 8 x 12
    Dining room
    • Area: 121
    • Dimensions: 11 x 11
    Kitchen
    • Area: 200
    • Dimensions: 10 x 20
    Living room
    • Area: 360
    • Dimensions: 20 x 18
    Heating
    • Central, 1 Unit, Electric
    Cooling
    • Central Air
    Appliances
    • Included: Cooktop, Microwave, Disposal, Dishwasher, Plumbed For Ice Maker, Water Softener Owned, Electric Water Heater, Electric Cooktop
    • Laundry: Main Level, Laundry Room, Washer Hookup, Dryer Connection
    Features
    • One Living Area, Liv/Din Combo, Eat-in Kitchen, Kitchen Island, Breakfast Bar, Pantry, Utility Room Inside, 1st Floor Lvl/No Steps, Open Floorplan, High Speed Internet, All Bedrooms Downstairs, Telephone, Walk-In Closet(s), Master Downstairs, Ceiling Fan(s), Chandelier
    • Flooring: Carpet, Ceramic Tile
    • Windows: Double Pane Windows
    • Has basement: No
    • Number of fireplaces: 1
    • Fireplace features: One
    Interior area
    • Total interior livable area: 2,002 sqft

    Property

    Parking
    • Total spaces: 2
    • Parking features: Two Car Garage, Garage Door Opener
    • Garage spaces: 2
    Features
    • Levels: One
    • Stories: 1
    • Patio & porch: Patio, Covered, Deck
    • Exterior features: Sprinkler System
    • Pool features: None, Community
    • Fencing: Privacy
    • Has view: Yes
    • View description: Bluff View
    Lot
    • Size: 7,187 Square Feet
    • Features: Cul-De-Sac, Greenbelt, Curbs, Street Gutters, Sidewalks, Fire Hydrant w/in 500'
    • Residential vegetation: Mature Trees, Mature Trees (ext feat)
    Details
    • Additional structures: Shed(s)
    • Parcel number: 043674190130

    Construction

    Type & style
    • Home type: SingleFamily
    • Property subtype: Single Family Residence
    Materials
    • Brick, 4 Sides Masonry, Stone
    • Foundation: Slab
    • Roof: Heavy Composition
    Condition
    • Pre-Owned
    • New construction: No
    • Year built: 2005
    Details
    • Builder name: CLASSIC CENTURY HOMES LTD
    • Warranty included: Yes

    Utilities & green energy

    • Electric: CPS
    • Gas: CPS
    • Sewer: SAWS
    • Water: SAWS, Water System
    • Utilities for property: Cable Available, Private Garbage Service

    Community & HOA

    Community
    • Features: Tennis Court(s), Clubhouse, Playground, Jogging Trails, Sports Court, BBQ/Grill, Basketball Court, Volleyball Court, Cluster Mail Box
    • Security: Smoke Detector(s), Security System Owned
    • Subdivision: Highpoint At Westcreek
    HOA
    • Has HOA: Yes
    • HOA fee: $131 quarterly
    • HOA name: VILLAGES OF WESTCREEK OWNER'S ASSOCIATION, INC
    Location
    • Region: San Antonio

    Financial & listing details

    • Tax assessed value: $300,000
    • Annual tax amount: $5,509
    • Date on market: 2/26/2026
    • Cumulative days on market: 280 days
    • Listing terms: Conventional,FHA,VA Loan,Cash,USDA Loan
    • Road surface type: Paved

    Price history

    DateEventPrice
    3/30/2026Sold--
    Source: LERA MLS #1944290 Report a problem
    3/18/2026Contingent$285,000$142/sqft
    Source: LERA MLS #1944290 Report a problem
    2/26/2026Listed for sale$285,000+2.2%$142/sqft
    Source: LERA MLS #1944290 Report a problem
    12/30/2025Listing removed$279,000$139/sqft
    Source: LERA MLS #1907021 Report a problem
    9/27/2025Price change$279,000-3.5%$139/sqft
    Source: LERA MLS #1907021 Report a problem
    9/11/2025Listed for sale$289,000-0.3%$144/sqft
    Source: LERA MLS #1907021 Report a problem
    9/9/2025Listing removed$289,900$145/sqft
    Source: LERA MLS #1861605 Report a problem
    7/8/2025Price change$289,900-3.3%$145/sqft
    Source: LERA MLS #1861605 Report a problem
    6/1/2025Price change$299,900-3.3%$150/sqft
    Source: LERA MLS #1861605 Report a problem
    5/20/2025Listed for sale$310,000$155/sqft
    Source: LERA MLS #1861605 Report a problem
    5/13/2025Contingent$310,000$155/sqft
    Source: LERA MLS #1861605 Report a problem
    4/26/2025Listed for sale$310,000$155/sqft
    Source: LERA MLS #1861605 Report a problem
    8/15/2009Sold--
    Source: LERA MLS #767991 Report a problem

    Public tax history

    YearProperty taxesTax assessment
    2025$3,755 -4.7%$300,000 +3.9%
    2024$3,941 +9.7%$288,827 +10%
    2023$3,593 -14.2%$262,570 +10%
    2022$4,190 +2.1%$238,700 +10%
    2021$4,104 $217,000 +4.7%
    2020$4,104 +5.5%$207,200 +6%
    2019$3,891 $195,560 +0.9%
    2018$3,891 +0.3%$193,730 +2.2%
    2017$3,881 +3.6%$189,560 +3.6%
    2016$3,745 +8.4%$183,050 +4.1%
    2015$3,456 $175,880 +7.5%
    2014$3,456 $163,570 +2.2%
    2013-- $160,060 -0.8%
    2012-- $161,410 +6.6%
    2011-- $151,460 -0.8%
    2010-- $152,740 -7.8%
    2009-- $165,650 -1.7%
    2008-- $168,580 +1.1%
    2007-- $166,750 +0.7%
    2006-- $165,590 +491.4%
    2005-- $28,000
    Find assessor info on the county website

    Neighborhood: 78253

    Nearby schools

    GreatSchools rating
    Schools provided by the listing agent
    • Elementary: Ott
    • Middle: Luna
    • High: William Brennan
    • District: Northside

    Source: LERA MLS. This data may not be complete. We recommend contacting the local school district to confirm school assignments for this home.

    Get a cash offer in 3 minutes
    Find out how much your home could sell for in as little as 3 minutes with a no-obligation cash offer.
    Estimated market value
    $268,000
    Get a cash offer in 3 minutes
    Find out how much your home could sell for in as little as 3 minutes with a no-obligation cash offer.
    Estimated market value
    $268,000