Skip main navigation
Sold for $236,000
  • $236,000

    722 Richard St, Holly, MI 48442

    3beds
    1,333sqft
    Single Family Residence
    Built in 1954
    0.29 Acres Lot
    $246,100 Zestimate®
    $177/sqft
    $1,763 Estimated rent

    Home value

    $246,100

    $229,000 - $266,000

    $1,763/mo

    Zestimate® history
    Loading
    Loading...

    Owner options

    List your home for rent

    $1,763/mo

    Rent Zestimate®

    Find your next renter with Zillow Rental Manager. Plus, with online applications, you can quickly screen prospective tenants – for free.

    Learn more

    $1,763/mo

    Rent Zestimate®

    Refinance and save

    $1,588/mo

    Est. payment

    Refinancing to a lower rate could help reduce your monthly payments and save thousands over the life of the loan.

    See today's rates

    $1,588/mo

    Est. payment

    Explore your selling options

    Work with a Zillow partner agent

    Leverage their expertise and Zillow's premium Showcase listings to get your home seen by more buyers.

    Get started

    List with your own agent

    Get your home in front of millions of buyers by listing it on Zillow.

    Learn how to do it

    Sell it yourself

    Take full control of how buyers see your home on Zillow by listing For Sale by Owner (FSBO).

    List your home

    What's special

    Spacious fenced-in backyardOversized family roomFront and back decksPaver brick walkwayGranite countertopsSliding barn door pantryScenic backyard views
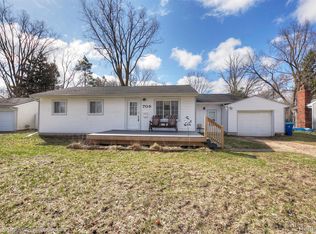
    Check out this charming 3-bedroom, 1-bathroom ranch, perfectly nestled in the Village of Holly and within walking distance to beautiful Bevins Lake! This home boasts a thoughtful layout with a spacious, fenced-in backyard—ideal for relaxation and entertaining. The updated kitchen is a standout, featuring oversized cabinets, a stylish sliding barn door pantry, stainless steel appliances, granite countertops, and a coordinating backsplash. With ample counter space and storage, it makes for an impressive kitchen. The oversized family room is bright and inviting, offering a large picture window with scenic backyard views and a door wall for easy outdoor access. Enjoy space for seating on both the front and back decks, connected by a beautiful paver brick walkway. With a newer furnace, hot water tank, and A/C unit, this home offers updates and comfort in a peaceful setting—all with convenient access to local amenities.

    Zillow last checked:

    Listing updated:

    Listed by:

    Elizabeth Himanek 586-850-8744,

    Berkshire Hathaway HomeServices Kee Realty Wash

    Bought with:

    , 6501327293

    Max Broock, REALTORS(r) Northvil

    Source: MiRealSource,MLS#: 50166510MLS LogoOriginating MLS: MiRealSource

    Facts & features

    Interior

    Bedrooms & bathrooms
    • Bedrooms: 3
    • Bathrooms: 1
    • Full bathrooms: 1
    Bedroom 1
    • Features: Carpet
    • Level: Entry
    • Area: 130
    • Dimensions: 13 x 10
    Bedroom 2
    • Features: Carpet
    • Level: Entry
    • Area: 80
    • Dimensions: 10 x 8
    Bedroom 3
    • Features: Wood
    • Level: Entry
    • Area: 117
    • Dimensions: 13 x 9
    Bathroom 1
    • Features: Ceramic
    • Level: Entry
    • Area: 50
    • Dimensions: 10 x 5
    Family room
    • Features: Vinyl
    • Level: Entry
    • Area: 280
    • Dimensions: 20 x 14
    Kitchen
    • Features: Vinyl
    • Level: Entry
    • Area: 153
    • Dimensions: 9 x 17
    Living room
    • Features: Vinyl
    • Level: Entry
    • Area: 225
    • Dimensions: 15 x 15
    Heating
    • Forced Air, Natural Gas
    Appliances
    • Included: Dishwasher, Dryer, Microwave, Range/Oven, Refrigerator, Washer
    Features
    • Eat-in Kitchen
    • Flooring: Carpet, Wood, Vinyl, Ceramic Tile
    • Windows: Skylight(s)
    • Basement: Crawl Space
    • Number of fireplaces: 1
    • Fireplace features: Family Room
    Interior area
    • Total structure area: 1,333
    • Total interior livable area: 1,333 sqft
    • Finished area above ground: 1,333
    • Finished area below ground: 0

    Property

    Parking
    • Total spaces: 2
    • Parking features: Garage, Detached, Electric in Garage
    • Garage spaces: 2
    Features
    • Levels: One
    • Stories: 1
    • Patio & porch: Deck
    • Frontage type: Road
    • Frontage length: 80
    Lot
    • Size: 0.29 Acres
    • Dimensions: 80 x 160
    Details
    • Additional structures: Shed(s)
    • Parcel number: 0128454029
    • Zoning description: Residential
    • Special conditions: Private

    Construction

    Type & style
    • Home type: SingleFamily
    • Architectural style: Ranch
    • Property subtype: Single Family Residence
    Materials
    • Vinyl Siding
    Condition
    • Year built: 1954

    Utilities & green energy

    • Sewer: Public Sanitary
    • Water: Public

    Community & neighborhood

    Location
    • Region: Holly
    • Subdivision: Lakeside Homesites

    Other

    Other facts
    • Listing agreement: Exclusive Right To Sell
    • Listing terms: Cash,Conventional
    • Road surface type: Paved

    Price history

    DateEventPrice
    3/28/2025Sold$236,000+0.5%$177/sqft
    Source: MiRealSource #50166510 Report a problem
    2/17/2025Pending sale$234,900$176/sqft
    Source: MiRealSource #50166510 Report a problem
    2/13/2025Listed for sale$234,900+17.4%$176/sqft
    Source: MiRealSource #50166510 Report a problem
    7/1/2021Sold$200,000+11.7%$150/sqft
    Source: Public Record Report a problem
    5/31/2021Pending sale$179,000$134/sqft
    Source: Realcomp II #2210037064 Report a problem
    5/24/2021Contingent$179,000$134/sqft
    Source: Realcomp II #2210037064 Report a problem
    5/20/2021Listed for sale$179,000+96.7%$134/sqft
    Source: Realcomp II #2210037064 Report a problem
    10/21/2014Sold$91,000+4.6%$68/sqft
    Source: Public Record Report a problem
    7/23/2014Listing removed$87,000$65/sqft
    Source: American Associates, Inc. Realtors Builders #30039108 Report a problem
    7/12/2014Listed for sale$87,000$65/sqft
    Source: American Associates, Inc. Realtors Builders #30039108 Report a problem

    Public tax history

    YearProperty taxesTax assessment
    2024$2,310 +4.9%$96,160 +10.6%
    2023$2,202 +84.2%$86,930 +11%
    2022$1,195 +1.2%$78,290 +9.1%
    2021$1,181 $71,770 +8.4%
    2020-- $66,230 +8.9%
    2019$1,843 +69.3%$60,820 +13.7%
    2018$1,089 -39.4%$53,490 +3.1%
    2017$1,795 $51,890 +12.6%
    2016$1,795 $46,080 +15.3%
    2015-- $39,960 +16.1%
    2014-- $34,420 +3.4%
    2011-- $33,300 -8.2%
    2010$1,555 -22.8%$36,260 -21.2%
    2009$2,015 $46,000 -27.3%
    2003-- $63,300
    2002-- $63,300 +41.5%
    2001-- $44,740 +3.2%
    2000$1,757 $43,360

    Find assessor info on the county website

    Neighborhood: 48442

    Nearby schools

    GreatSchools rating
    Schools provided by the listing agent
    • District: Holly Area School District

    Source: MiRealSource. This data may not be complete. We recommend contacting the local school district to confirm school assignments for this home.

    Get a cash offer in 3 minutes
    Find out how much your home could sell for in as little as 3 minutes with a no-obligation cash offer.
    Estimated market value
    $246,100
    Get a cash offer in 3 minutes
    Find out how much your home could sell for in as little as 3 minutes with a no-obligation cash offer.
    Estimated market value
    $246,100