RENT SPECIAL! 1/2 OFF FIRST FULL MONTH OF RENT!!
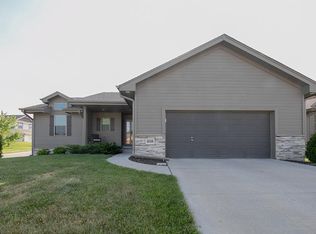
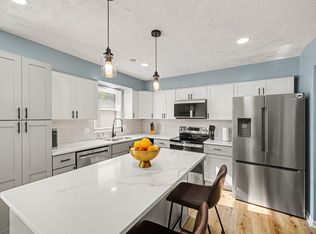
This 5 bedroom home is a SHOW STOPPER! Beautifully remodeled with modern finishes this open concept massive floor plan is ready for its first brand new residents! Sitting inside a quite circle in the neighborhood this home is located near Millard North High School and from the moment you walk in, you will notice the amazing attention to detail with countertops in kitchen and baths that sparkle, modern and sleek light finishes, along with beautiful flooring, and a double sided fire place! The basement is massive and offers even more living space, the master bedroom layout is one of a kind, and the back yard is massive, flat, and completely fenced around!
Tenant responsible for both OPPD and MUD billing and connection, 12 month lease, Non-smoking, Pet fee is 25% of one months rent, Cat Rent: $25 per cat, Dog Rent: $35 per dog.
House for rent
Single family residence
Available now
Cats, small dogs OK
Air conditioner, central air
Hookups laundry
Attached garage parking
Forced air
What's special
Double sided fireplaceBeautiful flooring
- 37 days |
- -- |
- -- |
Zillow last checked:
Listing updated:
Travel times

Let’s turn your rent into credit progress
Build credit history with every on-time payment and get credit for the payment you’re already making.
Facts & features
Interior
Bedrooms & bathrooms
- Bedrooms: 5
- Bathrooms: 3
- Full bathrooms: 3
Heating
- Forced Air
Cooling
- Air Conditioner, Central Air
Appliances
- Included: Dishwasher, Freezer, Microwave Oven, Oven, Refrigerator
- Laundry: Hookups
Features
- Flooring: Carpet, Hardwood
Interior area
- Total interior livable area: 2,423 sqft
Property
Parking
- Parking features: Attached, Garage
- Has attached garage: Yes
- Details: Contact manager
Details
- Additional structures: Garage(s)
- Parcel number: 2011535250
Construction
Type & style
- Home type: SingleFamily
- Property subtype: Single Family Residence
Community & HOA
Location
- Region: Omaha
Financial & listing details
- Lease term: 1 Year
Price history
| Date | Event | Price |
|---|---|---|
| 9/18/2026 | Price change | $3,450-2.8%$1/sqft |
Source: Zillow Rentals Report a problem | ||
| 9/16/2026 | Price change | $3,550-1.3%$1/sqft |
Source: Zillow Rentals Report a problem | ||
| 9/8/2026 | Price change | $3,595-0.8%$1/sqft |
Source: Zillow Rentals Report a problem | ||
| 9/2/2026 | Price change | $3,625-1.9%$1/sqft |
Source: Zillow Rentals Report a problem | ||
| 8/20/2026 | Listed for rent | $3,695$2/sqft |
Source: Zillow Rentals Report a problem | ||
| 7/21/2026 | Listing removed | $425,000$175/sqft |
Source:  GPRMLS #22615150 Report a problem GPRMLS #22615150 Report a problem | ||
| 6/30/2026 | Price change | $425,000-2.3%$175/sqft |
Source: GPRMLS #22615150 Report a problem | ||
| 6/25/2026 | Price change | $435,000-3.3%$180/sqft |
Source: GPRMLS #22615150 Report a problem | ||
| 6/1/2026 | Listed for sale | $450,000+136.8%$186/sqft |
Source: GPRMLS #22615150 Report a problem | ||
| 9/30/2005 | Sold | $190,000$78/sqft |
Source: GPRMLS #20515542 Report a problem | ||
Neighborhood: Piedmont-Wycliffe
Nearby apartments for rent
Similar homes for rent


- Special offer! 1/2 OFF FIRST FULL MONTH OF RENT!