Skip main navigation
Off market
  • $1,015,600

    722 S 15th St, Philadelphia, PA 19146

    3beds
    3baths
    2,600sqft
    Townhouse
    Built in 1915
    1,306 Square Feet Lot
    $1,015,600 Zestimate®
    $391/sqft
    $4,725 Estimated rent

    Home value

    $1,015,600

    $924,000 - $1.13M

    $4,725/mo

    Zestimate® history
    Loading
    Loading...

    Owner options

    List your home for rent

    $4,725/mo

    Rent Zestimate®

    Find your next renter with Zillow Rental Manager. Plus, with online applications, you can quickly screen prospective tenants – for free.

    Learn more

    $4,725/mo

    Rent Zestimate®

    Refinance and save

    $6,240/mo

    Est. payment

    Refinancing to a lower rate could help reduce your monthly payments and save thousands over the life of the loan.

    See today's rates

    $6,240/mo

    Est. payment

    Explore your selling options

    Work with a Zillow partner agent

    Leverage their expertise and Zillow's premium Showcase listings to get your home seen by more buyers.

    Get started

    List with your own agent

    Get your home in front of millions of buyers by listing it on Zillow.

    Learn how to do it

    Sell it yourself

    Take full control of how buyers see your home on Zillow by listing For Sale by Owner (FSBO).

    List your home

    What's special

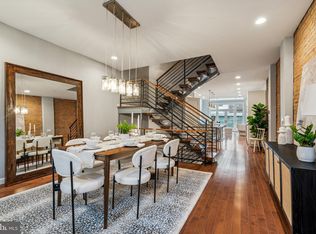
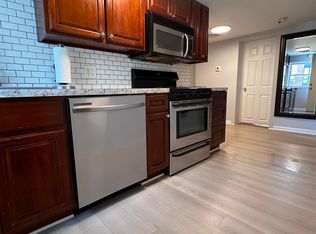
    What a fantastic opportunity to own this sophisticated 4-story home in the heart of the thriving Graduate Hospital area! With 6 years remaining on the tax abatement, this meticulously renovated townhome features 2 large bedrooms, a master suite, a bathroom on each floor (2 full bathrooms, 2 half bathrooms) a finished basement, and 2-car secure gated parking! The bright first floor features an open floor plan with a living room, dining room, kitchen, and a powder room. This main level is beautifully decorated with high ceilings and breathtaking crown molding finishes. The kitchen offers a host of desirable features including a breakfast nook, a glistening sea-blue tile backsplash, granite countertops, touch-sensitive lighting in and under the cabinetry, an over-sized sink, and GE Profile appliances. The second level contains two generously-sized bedrooms with custom built closets, a mosaic tiled full bathroom, and convenient laundry facilities. The third- level is devoted entirely to the majestic master-suite. This level includes an expansive bedroom, a wet bar, 2 separate walk-in closets with custom built-ins, and a 4-piece bathroom with an over-sized Jacuzzi tub and separate "his" and "her" sinks. There is potential to convert one of the closets into a stairwell to provide roof access. The finished basement has a large living area, storage closet, and a powder room. The home also features custom Hunter Douglas window treatments, Hunter Douglas ceiling fans, dual zone HVAC, an intercom system that is operational in every room (including the ability to speak to someone outside the front and back doors), exterior shed and a newly sealed roof with a one-year warranty. The home is equipped with a security system and keyless entry.

    This property is off market, which means it's not currently listed for sale or rent on Zillow. This may be different from what's available on other websites or public sources.

    Facts & features

    Interior

    Bedrooms & bathrooms
    • Bedrooms: 3
    • Bathrooms: 3.5
    Heating
    • Other, Gas
    Cooling
    • Central
    Appliances
    • Included: Dishwasher, Dryer, Garbage disposal, Microwave, Range / Oven, Refrigerator, Washer
    Features
    • Basement: Finished
    • Has fireplace: No
    Interior area
    • Total interior livable area: 2,600 sqft

    Property

    Parking
    • Parking features: Carport, Off-street
    Features
    • Exterior features: Brick
    • Has view: Yes
    • View description: Territorial
    Lot
    • Size: 1,306 sqft
    Details
    • Parcel number: 301274600

    Construction

    Type & style
    • Home type: Townhouse
    Condition
    • Year built: 1915

    Community & neighborhood

    Location
    • Region: Philadelphia

    Price history

    DateEventPrice
    11/6/2014Sold$692,500+151.8%$266/sqft
    Source: Public Record Report a problem
    3/7/2012Listing removed$275,000$106/sqft
    Source: Homes.com #5612364 Report a problem
    3/6/2012Listed for sale$275,000-51.3%$106/sqft
    Source: Homes.com #5612364 Report a problem
    5/28/2010Sold$565,000+169%$217/sqft
    Source: Public Record Report a problem
    12/10/2009Sold$210,000-23.6%$81/sqft
    Source: Public Record Report a problem
    10/30/2009Listed for sale$275,000+1386.5%$106/sqft
    Source: Homes.com #5612364 Report a problem
    5/1/2002Sold$18,500$7/sqft
    Source: Public Record Report a problem

    Public tax history

    YearProperty taxesTax assessment
    2025$11,382 +16.9%$813,100 +16.9%
    2024$9,740 $695,800
    2023$9,740 +9.5%$695,800
    2022$8,894 --
    2021$8,894 -18.2%--
    2018$10,872 +100.5%--
    2017$5,423 -74.6%--
    2016$21,389 +421.4%--
    2015$4,102 --
    2014$4,102 +39.9%$587,600 +1124.2%
    2012$2,933 $48,000
    2011-- $48,000 +185.2%
    2010-- $16,832
    2009-- $16,832
    2008-- $16,832
    2007-- $16,832
    2006-- $16,832
    2005-- $16,832
    2004-- $16,832
    2003-- $16,832
    2002-- $16,832
    2000-- $16,832 +75.3%
    1999-- $9,600

    Find assessor info on the county website

    Neighborhood: Graduate Hospital

    Nearby schools

    GreatSchools rating
    Schools provided by the listing agent
    • District: Philadelphia

    Source: The MLS. This data may not be complete. We recommend contacting the local school district to confirm school assignments for this home.

    Get a cash offer in 3 minutes
    Find out how much your home could sell for in as little as 3 minutes with a no-obligation cash offer.
    Estimated market value
    $1,015,600
    Get a cash offer in 3 minutes
    Find out how much your home could sell for in as little as 3 minutes with a no-obligation cash offer.
    Estimated market value
    $1,015,600