Skip main navigation
Sold for $1,120,000
  • $1,120,000

    724 S 15th St, Philadelphia, PA 19146

    4beds
    2,845sqft
    Townhouse
    Built in 1915
    1,360 Square Feet Lot
    $1,147,800 Zestimate®
    $394/sqft
    $4,959 Estimated rent

    Home value

    $1,147,800

    $1.04M - $1.26M

    $4,959/mo

    Zestimate® history
    Loading
    Loading...

    Owner options

    List your home for rent

    $4,959/mo

    Rent Zestimate®

    Find your next renter with Zillow Rental Manager. Plus, with online applications, you can quickly screen prospective tenants – for free.

    Learn more

    $4,959/mo

    Rent Zestimate®

    Refinance and save

    $6,804/mo

    Est. payment

    Refinancing to a lower rate could help reduce your monthly payments and save thousands over the life of the loan.

    See today's rates

    $6,804/mo

    Est. payment

    Explore your selling options

    Work with a Zillow partner agent

    Leverage their expertise and Zillow's premium Showcase listings to get your home seen by more buyers.

    Get started

    List with your own agent

    Get your home in front of millions of buyers by listing it on Zillow.

    Learn how to do it

    Sell it yourself

    Take full control of how buyers see your home on Zillow by listing For Sale by Owner (FSBO).

    List your home

    What's special

    Electric fireplaceBeautiful dining roomFully finished lower levelExtra large soaking tubOversized parking spotMotorized blindFront brick wall
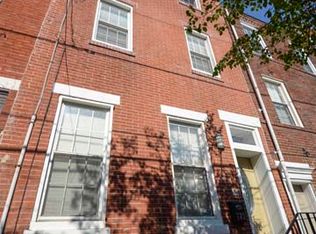
    Welcome to 724 S 15th Street! Nestled between Bainbridge Street and Fitzwater Street is this one-of-a-kind, fully renovated 4-bedroom, 2.5-bath home, where historic charm meets modern comfort. This property was meticulously rebuilt in 2014—preserving only the original exterior marble steps and front brick wall, which has been beautifully repointed to maintain its classic appeal. Expanded to a full three stories with a fully dug-out, finished basement and new roof deck, this home offers exceptional space and thoughtful design at every turn. Enter the home to a beautiful dining room area adjacent to an open concept kitchen and living room. A powder room is tucked in by the switchback stairs, which allows for convenient access from both the basement and main floor. The modern white kitchen was designed with an abundance of storage (the convenient pantry has slide out drawers), and hosts an 8’+ island for plenty of seating, and a minibar fridge beneath the wine racks for easy guest entertainment. The living room, however, steals the show with the electric fireplace, soaring ceiling with chandelier, and two story floor to ceiling windows that open to the private rear space. This oversized parking spot has plenty of room for 1-car, as well as a grill/bikes/strollers, or even a small sitting space. When you’re ready to wind down and turn in for the night, the motorized blind allows for total privacy. The SECOND floor has two bedrooms and a full bathroom with a tub and two sinks. The laundry closet with side by side front loading washer and dryer is thoughtfully located in the hallway on this floor. The THIRD floor boasts a true primary suite with a large bedroom, oversized walk-in closet, and spa-like 4 piece bathroom with an extra large soaking tub for two, glass shower, private toilet area and double vanity. The fourth bedroom is also located on this floor. Step up to the FOURTH floor where the fiberglass roof deck is with beautiful unobstructed city skyline views and a wet bar on the landing at the top of the interior stairs. There is a fully finished LOWER LEVEL that is perfect for a home gym, playroom, storage and more! Situated in a lively area, the residence is conveniently close to Rittenhouse Square, Broad Street, CHOP, UPenn, Target, Sprouts, and numerous dining and café options. Public transport is easily accessible, making this more than just a home; it's a lifestyle. Don't miss the opportunity to live in one of Philadelphia's most desirable neighborhoods. Floorplans and origina construction plans available

    Zillow last checked:

    Listing updated:

    Listed by:

    Kristen Foote 215-767-0754,

    Compass RE

    Bought with:

    Ernesto Perez, RS345758

    Space & Company

    Source: Bright MLS,MLS#: PAPH2481600MLS Logo

    Facts & features

    Interior

    Bedrooms & bathrooms
    • Bedrooms: 4
    • Bathrooms: 3
    • Full bathrooms: 2
    • 1/2 bathrooms: 1
    • Main level bathrooms: 3
    • Main level bedrooms: 4
    Basement
    • Area: 0
    Heating
    • Forced Air, Natural Gas
    Cooling
    • Central Air, Electric
    Appliances
    • Included: Microwave, Dishwasher, Disposal, Electric Water Heater
    • Laundry: Upper Level
    Features
    • Soaking Tub, Bathroom - Stall Shower, Combination Kitchen/Living, Dining Area, Formal/Separate Dining Room, Kitchen Island, Primary Bath(s), Pantry, Recessed Lighting, Walk-In Closet(s), Wine Storage
    • Flooring: Engineered Wood
    • Windows: Window Treatments
    • Basement: Finished
    • Number of fireplaces: 1
    • Fireplace features: Electric
    Interior area
    • Total structure area: 2,845
    • Total interior livable area: 2,845 sqft
    • Finished area above ground: 2,845

    Property

    Parking
    • Total spaces: 1
    • Parking features: Secured, Enclosed, Driveway, Other
    • Uncovered spaces: 1
    Accessibility
    • Accessibility features: None
    Features
    • Levels: Four
    • Stories: 4
    • Pool features: None
    Lot
    • Size: 1,360 sqft
    • Dimensions: 16.00 x 85.00
    Details
    • Additional structures: Above Grade, Below Grade
    • Parcel number: 301274800
    • Zoning: RM1
    • Special conditions: Standard

    Construction

    Type & style
    • Home type: Townhouse
    • Architectural style: Straight Thru,Traditional
    • Property subtype: Townhouse
    Materials
    • Masonry
    • Foundation: Concrete Perimeter
    Condition
    • Very Good
    • New construction: No
    • Year built: 1915

    Utilities & green energy

    • Sewer: Public Sewer
    • Water: Public

    Community & neighborhood

    Security
    • Security features: Exterior Cameras
    Location
    • Region: Philadelphia
    • Subdivision: Graduate Hospital
    • Municipality: PHILADELPHIA

    Other

    Other facts
    • Listing agreement: Exclusive Right To Sell
    • Listing terms: Cash,Conventional
    • Ownership: Fee Simple

    Price history

    DateEventPrice
    7/3/2025Sold$1,120,000-2.6%$394/sqft
    Source: Bright MLS #PAPH2481600 Report a problem
    6/30/2025Pending sale$1,150,000$404/sqft
    Source: Bright MLS #PAPH2481600 Report a problem
    6/5/2025Contingent$1,150,000$404/sqft
    Source: Bright MLS #PAPH2481600 Report a problem
    5/16/2025Listed for sale$1,150,000+194.9%$404/sqft
    Source: Bright MLS #PAPH2481600 Report a problem
    9/9/2014Sold$390,000+387.5%$137/sqft
    Source: Public Record Report a problem
    10/15/2013Sold$80,000$28/sqft
    Source: Public Record Report a problem

    Public tax history

    YearProperty taxesTax assessment
    2025$8,981 +42.6%$641,600 +42.6%
    2024$6,296 $449,800
    2023$6,296 +7.4%$449,800
    2022$5,864 --
    2021$5,864 +3.5%--
    2018$5,666 --
    2017$5,666 -85.3%--
    2016$38,605 +658.3%--
    2015$5,091 --
    2014$5,091 $395,100 +2136.8%
    2012-- $17,664
    2011-- $17,664
    2010-- $17,664
    2009-- $17,664
    2008-- $17,664
    2007-- $17,664
    2006-- $17,664
    2005-- $17,664
    2004-- $17,664
    2003-- $17,664
    2002-- $17,664 +4.9%
    2000-- $16,832 +75.3%
    1999-- $9,600

    Find assessor info on the county website

    Neighborhood: Graduate Hospital

    Nearby schools

    GreatSchools rating
    Schools provided by the listing agent
    • District: Philadelphia City

    Source: Bright MLS. This data may not be complete. We recommend contacting the local school district to confirm school assignments for this home.

    Get a cash offer in 3 minutes
    Find out how much your home could sell for in as little as 3 minutes with a no-obligation cash offer.
    Estimated market value
    $1,147,800
    Get a cash offer in 3 minutes
    Find out how much your home could sell for in as little as 3 minutes with a no-obligation cash offer.
    Estimated market value
    $1,147,800