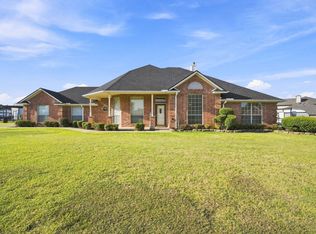
Spacious and versatile home for sale in the sought-after Fox Hollow community! This stunning property offers flexibility with a layout that includes 4 bedrooms plus a dedicated study and media room—perfect for remote work, relaxation, or multigenerational living. The open-concept living area connects seamlessly to a modern kitchen featuring granite countertops, a center island, and stainless steel appliances. The primary suite is conveniently located downstairs, with additional bedrooms and entertainment spaces upstairs. Enjoy access to community amenities including a pool, splash park, playgrounds, and walking trails. Located just minutes from Lake Ray Hubbard, schools, and retail.
For sale
$565,000
722 Truchas Ave, Forney, TX 75126
4beds
3,774sqft
Single Family Residence
Built in 2023
9,713 Square Feet Lot
$557,100 Zestimate®
$150/sqft
$25/mo HOA
What's special
Stainless steel appliancesGranite countertopsModern kitchenSpacious and versatile homeCenter island
- 39 days
- 69
- 6
Likely to sell faster than
Zillow last checked:
Listing updated:
Listed by:
Sebastian Abraham 0693416 214-425-6090,
All City 866-277-6005,
Vivin Thomas 0835034 903-487-8187,
All City
Source: NTREIS,MLS#: 21362355
Facts & features
Interior
Bedrooms & bathrooms
- Bedrooms: 4
- Bathrooms: 4
- Full bathrooms: 3
- 1/2 bathrooms: 1
Primary bedroom
- Features: Dual Sinks, Double Vanity, En Suite Bathroom, Garden Tub/Roman Tub, Separate Shower, Walk-In Closet(s)
- Level: First
- Dimensions: 18 x 15
Bedroom
- Features: En Suite Bathroom, Walk-In Closet(s)
- Level: First
- Dimensions: 12 x 12
Bedroom
- Features: En Suite Bathroom, Walk-In Closet(s)
- Level: Second
- Dimensions: 12 x 11
Bedroom
- Features: En Suite Bathroom, Walk-In Closet(s)
- Level: Second
- Dimensions: 12 x 11
Breakfast room nook
- Level: First
- Dimensions: 12 x 11
Dining room
- Level: First
- Dimensions: 13 x 11
Game room
- Level: Second
- Dimensions: 17 x 15
Kitchen
- Features: Breakfast Bar, Built-in Features, Eat-in Kitchen, Granite Counters, Kitchen Island, Pantry, Solid Surface Counters, Walk-In Pantry
- Level: First
- Dimensions: 13 x 10
Living room
- Features: Fireplace
- Level: First
- Dimensions: 18 x 17
Media room
- Level: Second
- Dimensions: 19 x 12
Office
- Level: First
- Dimensions: 15 x 11
Appliances
- Included: Dryer, Dishwasher, Gas Cooktop, Disposal, Gas Oven, Gas Range, Microwave, Refrigerator, Washer
Features
- Granite Counters
- Has basement: No
- Number of fireplaces: 1
- Fireplace features: Family Room
Interior area
- Total interior livable area: 3,774 sqft
Video & virtual tour
Property
Parking
- Total spaces: 2
- Parking features: Garage
- Attached garage spaces: 2
Features
- Levels: Two
- Stories: 2
- Pool features: None
Lot
- Size: 9,713 Square Feet
Details
- Parcel number: 217634
Construction
Type & style
- Home type: SingleFamily
- Architectural style: Traditional,Detached
- Property subtype: Single Family Residence
Condition
- Resale
- Year built: 2023
Utilities & green energy
- Utilities for property: Municipal Utilities, Sewer Available, Water Available
Community & HOA
Community
- Subdivision: Fox Hollow Ph 2b
HOA
- Has HOA: Yes
- Services included: Association Management
- HOA fee: $300 annually
- HOA name: Neighborhood Management Inc
- HOA phone: 972-359-1548
Location
- Region: Forney
Financial & listing details
- Price per square foot: $150/sqft
- Tax assessed value: $529,900
- Annual tax amount: $11,888
- Date on market: 8/17/2026
- Cumulative days on market: 39 days
Estimated market value
$557,100
$529,000 - $585,000
$3,422/mo
Price history
| Date | Event | Price |
|---|---|---|
| 8/17/2026 | Listed for sale | $565,000+4.6%$150/sqft |
Source: NTREIS #21362355 Report a problem | ||
| 8/14/2025 | Listing removed | $4,500$1/sqft |
Source: Zillow Rentals Report a problem | ||
| 6/30/2025 | Listed for rent | $4,500$1/sqft |
Source: Zillow Rentals Report a problem | ||
| 2/9/2024 | Sold | -- |
Source: NTREIS #20351633 Report a problem | ||
| 1/8/2024 | Pending sale | $539,900$143/sqft |
Source: NTREIS #20351633 Report a problem | ||
| 12/1/2023 | Price change | $539,900-0.9%$143/sqft |
Source: NTREIS #20351633 Report a problem | ||
| 11/10/2023 | Price change | $544,900-0.9%$144/sqft |
Source: NTREIS #20351633 Report a problem | ||
| 10/26/2023 | Price change | $549,900-1.6%$146/sqft |
Source: NTREIS #20351633 Report a problem | ||
| 10/5/2023 | Price change | $559,000-1.8%$148/sqft |
Source: NTREIS #20351633 Report a problem | ||
| 9/25/2023 | Price change | $569,495-2.2%$151/sqft |
Source: NTREIS #20351633 Report a problem | ||
| 7/31/2023 | Price change | $582,495-1.7%$154/sqft |
Source: NTREIS #20351633 Report a problem | ||
| 6/12/2023 | Price change | $592,495-1.7%$157/sqft |
Source: NTREIS #20351633 Report a problem | ||
| 6/9/2023 | Listed for sale | $602,495$160/sqft |
Source: NTREIS #20351633 Report a problem | ||
Public tax history
| Year | Property taxes | Tax assessment |
|---|---|---|
| 2025 | $11,888 +61.8% | $529,900 +60.6% |
| 2024 | $7,348 +193.9% | $329,926 +296.3% |
| 2023 | $2,501 +10.7% | $83,250 +22% |
| 2022 | $2,259 | $68,250 |
Find assessor info on the county website
Monthly payment
Est. payment
Payment breakdown
Explore the cost of this home by adjusting the details. Changes won't be saved.Climate risks
Neighborhood: Fox Hollow
Nearby schools
Schools provided by the listing agent
- Elementary: Henderson
- Middle: Warren,Nell Hill Rhea
- High: Forney
- District: Forney ISD
Source: NTREIS. This data may not be complete. We recommend contacting the local school district to confirm school assignments for this home.
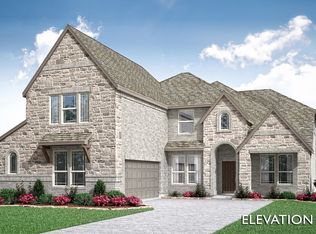
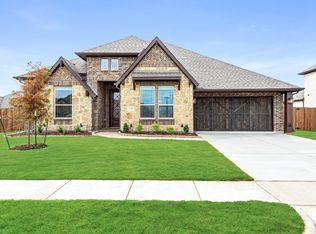
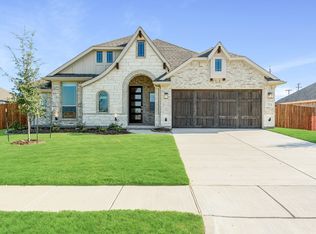
Similar homes
- $535,0004 bd4 ba3k sqft1350 Skylar Dr, Forney, TX 75126For Sale
 MLS ID #21378774, Jason Miller. NTREIS
 - $569,9005 bd4 ba3.6k sqft417 Bastrop Rd, Forney, TX 75126For Sale
 MLS ID #21356274, Sheila Rose. NTREIS
 - $555,0004 bd4 ba4.1k sqft136 Wenham Way, Forney, TX 75126For Sale
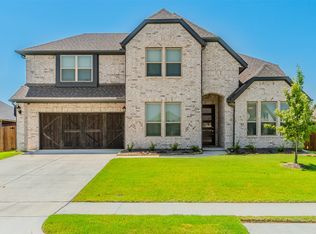 MLS ID #21197027, Marquez Branson. NTREIS
 - $560,0004 bd3 ba2.3k sqft10625 Richard Cir, Forney, TX 75126For Sale
 MLS ID #21362013, Wendy Brice. NTREIS
