Skip main navigation
Closed
  • $479,000

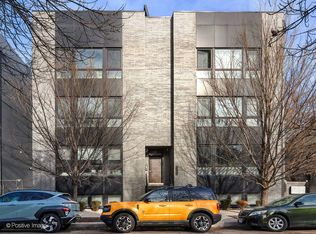
    722 W 17th Pl #2E, Chicago, IL 60616

    3beds
    1,500sqft
    Condominium, Single Family Residence
    Built in 2018
    -- sqft lot
    $530,600 Zestimate®
    $319/sqft
    $3,505 Estimated rent

    Home value

    $530,600

    $504,000 - $562,000

    $3,505/mo

    Zestimate® history
    Loading
    Loading...

    Owner options

    List your home for rent

    $3,505/mo

    Rent Zestimate®

    Find your next renter with Zillow Rental Manager. Plus, with online applications, you can quickly screen prospective tenants – for free.

    Learn more

    $3,505/mo

    Rent Zestimate®

    Refinance and save

    $3,619/mo

    Est. payment

    Refinancing to a lower rate could help reduce your monthly payments and save thousands over the life of the loan.

    See today's rates

    $3,619/mo

    Est. payment

    Explore your selling options

    Work with a Zillow partner agent

    Leverage their expertise and Zillow's premium Showcase listings to get your home seen by more buyers.

    Get started

    List with your own agent

    Get your home in front of millions of buyers by listing it on Zillow.

    Learn how to do it

    Sell it yourself

    Take full control of how buyers see your home on Zillow by listing For Sale by Owner (FSBO).

    List your home

    What's special

    Oversized windowsNewer constructionOversized walk-in showerQuartz countertopsVibrant shoppingSpacious walk-in closetAl fresco dining
    Experience the allure of contemporary living in this luminous and expansive 3-bed, 2-bath condo, meticulously crafted in newer construction, mere steps from the vibrant 'El Paseo' bike trail in sought-after East Pilsen. Spanning 1500 square feet, this residence boasts an open and airy ambiance accentuated by oversized windows and a southern exposure, flooding the space with natural light. Step into a world of comfort and style with an extra-wide floor plan designed for modern living. The heart of the home is the deluxe kitchen, equipped with top-of-the-line KITCHEN-AID appliances, quartz countertops, and premium Grohe and Riobel fixtures. Practicality meets elegance with an in-island microwave/dishwasher, seamlessly integrated into the expansive main living area, perfect for hosting gatherings or relaxing evenings at home. Escape to the outdoors and unwind on the sprawling 22'x8' private deck, ideal for al fresco dining or entertaining guests. Enjoy the added convenience of garage parking included in this prime location, ensuring effortless urban living. Retreat to the primary bedroom oasis, offering generous proportions, a spacious walk-in closet, and an ensuite bathroom complete with an oversized walk-in shower and a sleek dual vanity. 2 additional Queen-sized bedrooms complete this home! PRIME LOCATION, Within walking distance to all the vibrant shopping, dining and nightlife East Pilsen has to offer! East Pilsen living at its finest! This is a must see!

    Zillow last checked:

    Listing updated:

    Listed by:

    Landon Heck 312-401-7110,

    Jameson Sotheby's Intl Realty

    Bought with:

    Matt Laricy

    Americorp, Ltd

    Source: MRED as distributed by MLS GRID,MLS#: 11985428MLS Logo

    Facts & features

    Interior

    Bedrooms & bathrooms
    • Bedrooms: 3
    • Bathrooms: 2
    • Full bathrooms: 2
    Rooms
    • Room types: Deck
    Primary bedroom
    • Features: Flooring (Hardwood), Bathroom (Full)
    • Level: Main
    • Area: 195 Square Feet
    • Dimensions: 15X13
    Bedroom 2
    • Features: Flooring (Hardwood)
    • Level: Main
    • Area: 120 Square Feet
    • Dimensions: 12X10
    Bedroom 3
    • Features: Flooring (Hardwood)
    • Level: Main
    • Area: 100 Square Feet
    • Dimensions: 10X10
    Deck
    • Level: Main
    • Area: 273 Square Feet
    • Dimensions: 21X13
    Dining room
    • Features: Flooring (Hardwood)
    • Level: Main
    • Dimensions: COMBO
    Kitchen
    • Features: Flooring (Hardwood)
    • Level: Main
    • Area: 108 Square Feet
    • Dimensions: 12X9
    Living room
    • Features: Flooring (Hardwood)
    • Level: Main
    • Area: 432 Square Feet
    • Dimensions: 24X18
    Heating
    • Forced Air
    Cooling
    • Central Air
    Appliances
    • Included: Range, Microwave, Dishwasher, Refrigerator, Disposal, Stainless Steel Appliance(s)
    • Laundry: Washer Hookup
    Features
    • Flooring: Hardwood
    • Basement: None
    Interior area
    • Total structure area: 1,500
    • Total interior livable area: 1,500 sqft

    Property

    Parking
    • Total spaces: 1
    • Parking features: On Site, Detached, Garage
    • Garage spaces: 1
    Accessibility
    • Accessibility features: No Disability Access
    Features
    • Patio & porch: Deck
    Details
    • Parcel number: 17213010331004
    • Special conditions: None
    • Other equipment: Intercom, Sump Pump

    Construction

    Type & style
    • Home type: Condo
    • Property subtype: Condominium, Single Family Residence
    Materials
    • Brick, Block
    • Foundation: Concrete Perimeter
    Condition
    • New construction: No
    • Year built: 2018

    Utilities & green energy

    • Electric: 100 Amp Service
    • Sewer: Public Sewer
    • Water: Lake Michigan

    Community & HOA

    HOA
    • Has HOA: Yes
    • Services included: Water, Insurance, Exterior Maintenance
    • HOA fee: $240 monthly
    Location
    • Region: Chicago

    Financial & listing details

    • Price per square foot: $319/sqft
    • Tax assessed value: $499,900
    • Annual tax amount: $8,620
    • Date on market: 2/29/2024
    • Listing terms: Conventional
    • Ownership: Condo

    Price history

    DateEventPrice
    4/4/2024Sold$479,000+2.1%$319/sqft
    Source: MRED as distributed by MLS GRID #11985428 Report a problem
    3/5/2024Contingent$469,000$313/sqft
    Source: MRED as distributed by MLS GRID #11985428 Report a problem
    2/29/2024Listed for sale$469,000-16.3%$313/sqft
    Source: MRED as distributed by MLS GRID #11985428 Report a problem
    9/1/2021Sold$560,000+30.8%$373/sqft
    Source: Public Record Report a problem
    10/12/2018Sold$428,000-2.5%$285/sqft
    Source: MRED as distributed by MLS GRID #09889662 Report a problem
    3/20/2018Pending sale$439,000$293/sqft
    Source: Jameson Sotheby's International Realty #09889662 Report a problem
    3/20/2018Listed for sale$439,000$293/sqft
    Source: Jameson Sotheby's International Realty #09889662 Report a problem
    3/20/2018Pending sale$439,000$293/sqft
    Source: Jameson Sotheby's International Realty #09889662 Report a problem
    3/20/2018Listed for sale$439,000$293/sqft
    Source: Jameson Sothebys Intl Realty #09889662 Report a problem

    Public tax history

    YearProperty taxesTax assessment
    2024-- $49,990 +10.3%
    2023$9,564 +2.6%$45,330
    2022$9,324 +2.3%$45,330
    2021$9,115 -5.2%$45,330 +5%
    2020$9,619 $43,181
    Find assessor info on the county website

    Neighborhood: East Pilsen

    Nearby schools

    GreatSchools rating
    Schools provided by the listing agent
    • Elementary: Jungman Elementary School
    • High: Juarez High School
    • District: 299

    Source: MRED as distributed by MLS GRID. This data may not be complete. We recommend contacting the local school district to confirm school assignments for this home.

    Get a cash offer in 3 minutes
    Find out how much your home could sell for in as little as 3 minutes with a no-obligation cash offer.
    Estimated market value
    $530,600
    Get a cash offer in 3 minutes
    Find out how much your home could sell for in as little as 3 minutes with a no-obligation cash offer.
    Estimated market value
    $530,600