Skip main navigation
Closed
  • $635,000

    722 W 17th Pl #3E, Chicago, IL 60616

    3beds
    1,500sqft
    Condominium, Single Family Residence
    Built in 2018
    -- sqft lot
    $643,200 Zestimate®
    $423/sqft
    $3,427 Estimated rent

    Home value

    $643,200

    $585,000 - $708,000

    $3,427/mo

    Zestimate® history
    Loading
    Loading...

    Owner options

    List your home for rent

    $3,427/mo

    Rent Zestimate®

    Find your next renter with Zillow Rental Manager. Plus, with online applications, you can quickly screen prospective tenants – for free.

    Learn more

    $3,427/mo

    Rent Zestimate®

    Refinance and save

    $4,763/mo

    Est. payment

    Refinancing to a lower rate could help reduce your monthly payments and save thousands over the life of the loan.

    See today's rates

    $4,763/mo

    Est. payment

    Explore your selling options

    Work with a Zillow partner agent

    Leverage their expertise and Zillow's premium Showcase listings to get your home seen by more buyers.

    Get started

    List with your own agent

    Get your home in front of millions of buyers by listing it on Zillow.

    Learn how to do it

    Sell it yourself

    Take full control of how buyers see your home on Zillow by listing For Sale by Owner (FSBO).

    List your home

    What's special

    Quiet tree-lined blockLarge turf sectionOversized windows throughoutBuilt-in ceiling speakers throughoutPlanter boxesLuxurious and airy insideSimplisafe security system
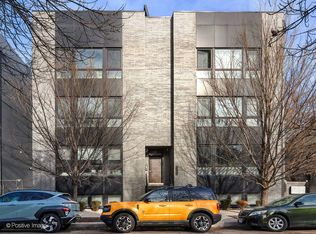
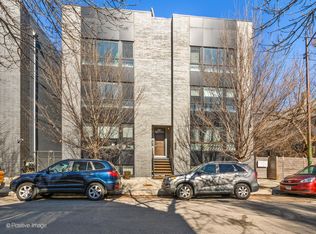
    Rare opportunity to live in one of Pilsen's best penthouses. This 3 bed/2 bath 1,500 sq. ft. south-facing penthouse is full of natural light, elegant, and comes with two private outdoor spaces, both large and with panoramic skyline views. Enjoy the fully accessorized 1,500 sq. ft. private roof deck complete with a large turf section, decking, pergola, and planter boxes. Spectacular 360 degree City views and privacy. Entertainer's paradise. Extra-wide floor plan, nearly 11' ceilings and oversized windows throughout. Feels very luxurious and airy inside. The chef's kitchen is fully equipped with high-end appliances, quartz counters, custom backsplash and cabinetry, and is fully integrated into the spacious front main living area. There's plenty of room for an oversized formal dining room table and a large sectional couch. Large primary bedroom w/ views of the downtown skyline, huge walk-in closet, an oversized walk-in shower with multiple showerheads, soaking tub with ceiling mounted bath filler, and dual vanity. Large rear deck for entertaining/grilling on the main living level. It comes with 2 huge storage sheds. Natural oak hardwood floors throughout, 7' solid core doors, and in-unit laundry included. Custom Hunter Douglas window treatments and built-in ceiling speakers throughout. Nest thermostat and SimpliSafe security system. One garage parking with storage above is included. Secure building. Located on a quiet, tree-lined block but close to downtown, 90/94, public transportation, coffee shops, great restaurants, barbershops, spas, pet groomers, and a great concert venue. The best of city living!

    Zillow last checked:

    Listing updated:

    Listing courtesy of:

    Roman Patzner romanpatzner@fultongrace.com,

    Fulton Grace Realty

    Bought with:

    Josh Reighard

    Baird & Warner

    Source: MRED as distributed by MLS GRID,MLS#: 12528120MLS Logo

    Facts & features

    Interior

    Bedrooms & bathrooms
    • Bedrooms: 3
    • Bathrooms: 2
    • Full bathrooms: 2
    Primary bedroom
    • Features: Flooring (Hardwood), Window Treatments (Blinds), Bathroom (Full)
    • Level: Main
    • Area: 180 Square Feet
    • Dimensions: 15X12
    Bedroom 2
    • Features: Flooring (Hardwood), Window Treatments (Blinds)
    • Level: Main
    • Area: 99 Square Feet
    • Dimensions: 11X9
    Bedroom 3
    • Features: Flooring (Hardwood), Window Treatments (Blinds)
    • Level: Main
    • Area: 100 Square Feet
    • Dimensions: 10X10
    Deck
    • Level: Main
    • Area: 176 Square Feet
    • Dimensions: 22X8
    Dining room
    • Features: Flooring (Hardwood), Window Treatments (Blinds)
    • Level: Main
    • Area: 182 Square Feet
    • Dimensions: 14X13
    Kitchen
    • Features: Flooring (Hardwood)
    • Level: Main
    • Area: 117 Square Feet
    • Dimensions: 13X9
    Laundry
    • Level: Main
    • Area: 16 Square Feet
    • Dimensions: 4X4
    Living room
    • Features: Flooring (Hardwood), Window Treatments (Blinds)
    • Level: Main
    • Area: 264 Square Feet
    • Dimensions: 24X11
    Other
    • Level: Second
    • Area: 1767 Square Feet
    • Dimensions: 57X31
    Heating
    • Natural Gas, Forced Air
    Cooling
    • Central Air
    Appliances
    • Included: Range, Microwave, Dishwasher, Refrigerator, Disposal, Stainless Steel Appliance(s)
    • Laundry: Washer Hookup, In Unit
    Features
    • Flooring: Hardwood
    • Basement: None
    Interior area
    • Total structure area: 1,500
    • Total interior livable area: 1,500 sqft

    Property

    Parking
    • Total spaces: 1
    • Parking features: Garage Door Opener, Yes, Garage Owned, Detached, Garage
    • Garage spaces: 1
    • Has uncovered spaces: Yes
    Accessibility
    • Accessibility features: No Disability Access
    Features
    • Patio & porch: Roof Deck, Deck
    Details
    • Parcel number: 17213010331005
    • Special conditions: None

    Construction

    Type & style
    • Home type: Condo
    • Property subtype: Condominium, Single Family Residence
    Materials
    • Brick, Block
    Condition
    • New construction: No
    • Year built: 2018

    Utilities & green energy

    • Sewer: Public Sewer
    • Water: Lake Michigan

    Community & neighborhood

    Location
    • Region: Chicago

    HOA & financial

    HOA
    • Has HOA: Yes
    • HOA fee: $297 monthly
    • Services included: Water, Insurance, Exterior Maintenance, Scavenger

    Other

    Other facts
    • Listing terms: Conventional
    • Ownership: Condo

    Price history

    DateEventPrice
    4/21/2026Sold$635,000+6%$423/sqft
    Source: MRED as distributed by MLS GRID #12528120 Report a problem
    3/3/2026Contingent$599,000$399/sqft
    Source: MRED as distributed by MLS GRID #12528120 Report a problem
    2/24/2026Listed for sale$599,000+23.8%$399/sqft
    Source: MRED as distributed by MLS GRID #12528120 Report a problem
    10/19/2018Sold$484,000$323/sqft
    Source: MRED as distributed by MLS GRID #09889667 Report a problem

    Public tax history

    YearProperty taxesTax assessment
    2024-- $55,851 +10.3%
    2023$10,686 +2.6%$50,645
    2022$10,417 +2.3%$50,645
    2021$10,184 -5.2%$50,645 +5%
    2020$10,748 $48,245

    Find assessor info on the county website

    Neighborhood: East Pilsen

    Nearby schools

    GreatSchools rating
    Schools provided by the listing agent
    • Elementary: Walsh Elementary School
    • Middle: Walsh Elementary School
    • High: Juarez High School
    • District: 299

    Source: MRED as distributed by MLS GRID. This data may not be complete. We recommend contacting the local school district to confirm school assignments for this home.

    Get a cash offer in 3 minutes
    Find out how much your home could sell for in as little as 3 minutes with a no-obligation cash offer.
    Estimated market value
    $643,200
    Get a cash offer in 3 minutes
    Find out how much your home could sell for in as little as 3 minutes with a no-obligation cash offer.
    Estimated market value
    $643,200