LOVELY to look at...even more lovely to call HOME! Many updates here... charming wooded grounds, custom patio, deck & front terrace off the updated Kitchen/Breakfast Room. The formal Entry Foyer welcomes guest to the soaring two-story Great Room with wet bar, floor-to-ceiling brick fireplace & entry to the deck overlooking groomed grounds as does the formal Dining Room. The first floor Laundry Room & Powder Room hallway leads to the garage area. Handsome bookcase clad Balcony at the top of the turn staircase, with palladium window, overlooks the Great Room and opens to a double door entry to the Primary Bedroom & spa-like Bath as well as a connecting versatile Study/Den/Dressing Room/Nursery. The Guest Room Suite completes the upper level. A finished Lower Level offers a third Bedroom, Bath & Family Room with wet bar, 2nd fireplace & walk-out to the large designer patio & serene private grounds with multiple flowering shrubs. Lots of storage in the unfinished area, updated HVAC, newer roof. Resort-style living with a pool, lake, tennis/pickleball/basketball courts, club house, walking trail & attended guard house makes this an ideal community for those who enjoy quick highway assess, fine dining/Town and Country Commons shopping & wonderful schools. Available immediately.
Closed
Listed by: Coldwell Banker Realty - Gundaker • Barb Woodham • 314-346-2272
Bought with: EXP Realty, LLC
Price Unknown
722 Walnut Creek Ln, Chesterfield, MO 63017
3beds
4,725sqft
Condominium
Built in 1981
-- sqft lot
$505,300 Zestimate®
$--/sqft
$2,009 Estimated rent
Home value
$505,300
$465,000 - $546,000
$2,009/mo
Zestimate® history
Owner options
List your home for rent
$2,009/mo
Rent Zestimate®
Find your next renter with Zillow Rental Manager. Plus, with online applications, you can quickly screen prospective tenants – for free.
$2,009/mo
Rent Zestimate®
Refinance and save
$815/mo
Est. payment
Refinancing to a lower rate could help reduce your monthly payments and save thousands over the life of the loan.
$815/mo
Est. payment
Explore your selling options
Work with a Zillow partner agent
Leverage their expertise and Zillow's premium Showcase listings to get your home seen by more buyers.
Get startedList with your own agent
Get your home in front of millions of buyers by listing it on Zillow.
Learn how to do itSell it yourself
Take full control of how buyers see your home on Zillow by listing For Sale by Owner (FSBO).
List your homeWhat's special
Floor-to-ceiling brick fireplaceMultiple flowering shrubsWooded groundsGuest room suiteLaundry roomFinished lower levelWet bar
Zillow last checked:
Listing updated:
Listed by:
Barb Woodham 314-346-2272,
Coldwell Banker Realty - Gundaker
Bought with:
John Overschmidt, 2020037701
EXP Realty, LLC
Source: MARIS,MLS#: 25057896 Originating MLS: St. Louis Association of REALTORS
Originating MLS: St. Louis Association of REALTORSFacts & features
Interior
Bedrooms & bathrooms
- Bedrooms: 3
- Bathrooms: 4
- Full bathrooms: 3
- 1/2 bathrooms: 1
- Main level bathrooms: 1
Primary bedroom
- Description: Double door entry, bay window, walk-in closet, versatile connecting room.. dressing room/office/nursery/sitting room
- Features: Floor Covering: Carpeting
- Level: Upper
- Area: 322
- Dimensions: 23x14
Bedroom
- Description: Bedroom #3 with view to mature grounds & patio
- Features: Floor Covering: Carpeting
- Level: Lower
- Area: 182
- Dimensions: 14x13
Bedroom 2
- Description: Guest suite with walk-in Closet
- Features: Floor Covering: Carpeting
- Level: Upper
- Area: 182
- Dimensions: 14x13
Primary bathroom
- Description: Updated and enlarged beautiful bath with large shower, soaking tub, custom cabinetry & tile flooring
- Features: Floor Covering: Ceramic Tile
- Level: Second
- Area: 210
- Dimensions: 15x14
Breakfast room
- Description: Opens to private brick Terrace
- Features: Floor Covering: Wood
- Level: Main
- Area: 168
- Dimensions: 12x14
Dining room
- Description: Spacious formal dining opens to deck & looks to mature groomed grounds
- Features: Floor Covering: Carpeting
- Level: Main
- Area: 270
- Dimensions: 18x15
Family room
- Description: Wet bar, fireplace & walks out to patio & grounds
- Features: Floor Covering: Carpeting
- Level: Lower
- Area: 408
- Dimensions: 24x17
Great room
- Description: Two Story Great Room with wet bar/ entry to deck/fireplace/open balcony view
- Features: Floor Covering: Carpeting
- Level: Main
- Area: 391
- Dimensions: 23x17
Kitchen
- Description: Custom cabinets, walk-in Pantry, granite counters, wood floor, island seating
- Features: Floor Covering: Wood
- Level: Main
- Area: 168
- Dimensions: 12x14
Laundry
- Description: Washer & Dryer Remain
- Features: Floor Covering: Ceramic Tile
- Level: Main
Loft
- Description: Bookcase loft overlooks Great Room & connects to primary suite & guest suite
- Features: Floor Covering: Carpeting
- Level: Second
- Area: 175
- Dimensions: 25x7
Other
- Description: Formal Entry Foyer with Guest Coat Closets
- Features: Floor Covering: Parquet
- Level: Main
- Area: 112
- Dimensions: 14x8
Sitting room
- Description: Versatile off Master Bedroom - Dressing Room/Office/Sitting Room
- Features: Floor Covering: Carpeting
- Level: Upper
Heating
- Forced Air
Cooling
- Ceiling Fan(s), Central Air
Appliances
- Included: Electric Cooktop, Dishwasher, Disposal, Humidifier, Microwave, Built-In Electric Oven, Washer/Dryer, Gas Water Heater
- Laundry: Laundry Room
Features
- Bar, Bookcases, Breakfast Bar, Breakfast Room, Built-in Features, Ceiling Fan(s), Chandelier, Custom Cabinetry, Double Vanity, Eat-in Kitchen, Entrance Foyer, Granite Counters, High Ceilings, Pantry, Recessed Lighting, Separate Dining, Separate Shower, Shower, Soaking Tub, Storage, Tub, Vaulted Ceiling(s), Walk-In Closet(s), Walk-In Pantry, Wet Bar, Workshop/Hobby Area
- Flooring: Carpet, Ceramic Tile, Hardwood
- Doors: Panel Door(s), Sliding Doors
- Windows: Blinds, Double Pane Windows, Palladian Window(s), Screens, Skylight(s), Window Treatments
- Basement: Concrete,Partially Finished,Sleeping Area,Storage Space,Walk-Out Access
- Number of fireplaces: 2
- Fireplace features: Family Room, Gas, Great Room
Interior area
- Total structure area: 4,725
- Total interior livable area: 4,725 sqft
- Finished area above ground: 3,194
- Finished area below ground: 1,531
Property
Parking
- Total spaces: 2
- Parking features: Additional Parking, Attached, Driveway, Garage, Garage Door Opener, Garage Faces Front, Guest, Inside Entrance, Kitchen Level, Parking Lot, Private
- Attached garage spaces: 2
- Has uncovered spaces: Yes
Features
- Levels: Two
- Patio & porch: Deck, Front Porch, Patio, Terrace
- Exterior features: Courtyard, Entry Steps/Stairs, Lighting, Uncovered Courtyard
- Pool features: In Ground
- Fencing: None
- Has view: Yes
- View description: Trees/Woods
Lot
- Features: Adjoins Common Ground, Adjoins Open Ground, Adjoins Wooded Area, Back Yard, Cul-De-Sac, Front Yard, Level, Some Trees, Sprinklers In Front, Wooded
Details
- Parcel number: 19R341087
- Special conditions: Standard
Construction
Type & style
- Home type: Condo
- Architectural style: Traditional
- Property subtype: Condominium
- Attached to another structure: Yes
Materials
- Brick Veneer
- Foundation: Concrete Perimeter
Condition
- Year built: 1981
Utilities & green energy
- Electric: Ameren
- Sewer: Public Sewer
- Water: Public
- Utilities for property: Cable Available, Electricity Available, Sewer Connected, Water Connected
Community & HOA
Community
- Features: Curbs, Lake, Pool, Tennis Court(s), Trail(s)
- Security: Smoke Detector(s)
- Subdivision: Cedar Springs*
HOA
- Has HOA: Yes
- Amenities included: Basketball Court, Clubhouse, Common Ground, Lake, Meeting Room, Outside Management, Party Room, Pickleball Court(s), Pool, Recreation Facilities, Security, Tennis Court(s), Trail(s)
- Services included: Clubhouse, Maintenance Parking/Roads, Common Area Maintenance, Exterior Maintenance, Management, Pool, Recreational Facilities, Security
- HOA fee: $815 monthly
- HOA name: Cedar Springs*
Location
- Region: Chesterfield
Financial & listing details
- Tax assessed value: $426,300
- Annual tax amount: $4,425
- Date on market: 9/15/2025
- Cumulative days on market: 88 days
- Listing terms: Cash,Conventional
- Ownership: Private
- Electric utility on property: Yes
- Road surface type: Concrete
Price history
| Date | Event | Price |
|---|---|---|
| 12/12/2025 | Sold | -- |
Source:  MARIS #25057896 Report a problem MARIS #25057896 Report a problem | ||
| 10/30/2025 | Contingent | $525,000$111/sqft |
Source: MARIS #25057896 Report a problem | ||
| 10/5/2025 | Price change | $525,000-4.5%$111/sqft |
Source: MARIS #25057896 Report a problem | ||
| 9/15/2025 | Listed for sale | $550,000$116/sqft |
Source: MARIS #25057896 Report a problem | ||
| 11/8/1999 | Sold | -- |
Source: Public Record Report a problem | ||
Public tax history
| Year | Property taxes | Tax assessment |
|---|---|---|
| 2025 | $4,464 -4.5% | $80,990 +0.8% |
| 2024 | $4,675 +5.7% | $80,370 |
| 2023 | $4,425 +1.2% | $80,370 +11.3% |
| 2022 | $4,373 +0.8% | $72,180 |
| 2021 | $4,337 -0.3% | $72,180 +4.2% |
| 2020 | $4,351 -3.7% | $69,250 |
| 2019 | $4,519 | $69,250 +2.7% |
| 2018 | $4,519 | $67,430 |
| 2017 | $4,519 +1.4% | $67,430 +14.5% |
| 2016 | $4,457 +8.9% | $58,880 |
| 2015 | $4,094 | $58,880 +14% |
| 2014 | $4,094 +17.5% | $51,640 |
| 2013 | $3,484 | $51,640 -16.4% |
| 2012 | -- | $61,770 |
| 2011 | -- | $61,770 +7.1% |
| 2010 | $3,370 +4.7% | $57,700 |
| 2009 | $3,219 -18.1% | $57,700 -20.9% |
| 2008 | $3,931 +22.7% | $72,980 |
| 2007 | $3,204 | $72,980 +26.9% |
| 2006 | $3,204 -0.8% | $57,490 |
| 2005 | $3,231 +21.7% | $57,490 +9.7% |
| 2003 | $2,654 +1.3% | $52,420 +11.9% |
| 2002 | $2,621 -9.5% | $46,830 |
| 2001 | $2,897 | $46,830 |
Find assessor info on the county website
Neighborhood: 63017
Nearby homes
- $507,2002 bd3 ba3.3k sqft723 Walnut Creek Ln, Chesterfield, MO 63017Off Market
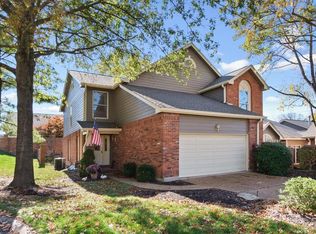
- $--2 bd4 ba3.1k sqft731 Walnut Creek Ln, Chesterfield, MO 63017Sold
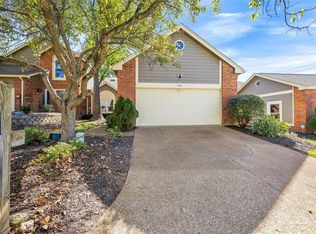
- $--3 bd4 ba2.7k sqft718 Walnut Creek Ln, Chesterfield, MO 63017Sold
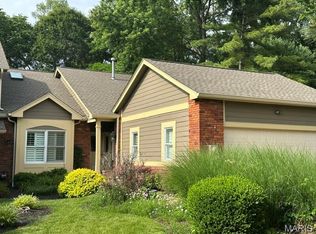
- $569,3004 bd3 ba2.2k sqft735 Walnut Creek Ln, Chesterfield, MO 63017Off Market
- $548,9003 bd3 ba2.5k sqft726 Walnut Creek Ln, Chesterfield, MO 63017Off Market
- $597,1004 bd3 ba4.1k sqft730 Walnut Creek Ln, Chesterfield, MO 63017Off Market
- $592,5002 bd3 ba3.4k sqft734 Walnut Creek Ln, Chesterfield, MO 63017Off Market
- $553,6003 bd2 ba2.5k sqft14341 Walnut Creek Dr, Chesterfield, MO 63017Off Market
Nearby schools
GreatSchools rating
- 7/10Mason Ridge Elementary SchoolGrades: K-5Distance: 2.1 mi
- 9/10Parkway West Middle SchoolGrades: 6-8Distance: 1.7 mi
- 10/10Parkway West High SchoolGrades: 9-12Distance: 1.5 mi
Schools provided by the listing agent
- Elementary: Mason Ridge Elem.
- Middle: West Middle
- High: Parkway West High
Source: MARIS. This data may not be complete. We recommend contacting the local school district to confirm school assignments for this home.
Get a cash offer in 3 minutes
Find out how much your home could sell for in as little as 3 minutes with a no-obligation cash offer.
Estimated market value
$505,300
Get a cash offer in 3 minutes
Find out how much your home could sell for in as little as 3 minutes with a no-obligation cash offer.
Estimated market value
$505,300
- Missouri
- Saint Louis County
- Town and Country
- 63017
- 722 Walnut Creek Ln
Nearby cities
Nearby zip codes
Other Town and Country Topics
- Apartments for Rent in 63017
- Houses for Sale in 63017
- Houses for Rent in 63017
- 63017 Real Estate
- Town and Country Condos
- Houses for Sale in Town and Country
- Newest Listings in Town and Country
- Town and Country Home Values
- Town and Country Real Estate Agents
- Town and Country Refinance
- Town and Country Mortgage Rates
