Stunning Villa completely renovated in sought after Cedar Springs subdivision - Move into this Like New Villa with New Flooring, Kitchen Appliances, Stunning Bathrooms, and Fresh Paint. Light bright Kitchen with all new Appliances, Quartz counters and tile backsplash. The Master Bathroom with Double Vanities, zero entry shower, free standing tub and large skylights is a stunning vision. Large second bedroom/office with a full hall bath. Third suite in Lower level is a great place for Guests or grandkids to visit. Lower level has another 1/2 bath and care free luxury vinyl flooring. Amazing atrium in lower level has tranquil fountain and space for all your plants. Walk out to the private covered and screened porch to your private sanctuary, professional landscaped and maintenance free. Quartz and Granite counter tops throughout and Custom Tile will WOW you. Quiet Guarded Community with Club house, pool and tennis courts. Many activities throughout the year. Open House 10/12 5-7 Some Accessible Features
Closed
Listed by: Keller Williams Realty West • Marie A Powers • 314-691-6578
Bought with: Laura McCarthy- Clayton
Price Unknown
731 Walnut Creek Ln, Chesterfield, MO 63017
2beds
3,108sqft
Single Family Residence
Built in 1984
5,227 Square Feet Lot
$581,800 Zestimate®
$--/sqft
$2,602 Estimated rent
Home value
$581,800
$553,000 - $617,000
$2,602/mo
Zestimate® history
Owner options
List your home for rent
$2,602/mo
Rent Zestimate®
Find your next renter with Zillow Rental Manager. Plus, with online applications, you can quickly screen prospective tenants – for free.
$2,602/mo
Rent Zestimate®
Refinance and save
$700/mo
Est. payment
Refinancing to a lower rate could help reduce your monthly payments and save thousands over the life of the loan.
$700/mo
Est. payment
Explore your selling options
Work with a Zillow partner agent
Leverage their expertise and Zillow's premium Showcase listings to get your home seen by more buyers.
Get startedList with your own agent
Get your home in front of millions of buyers by listing it on Zillow.
Learn how to do itSell it yourself
Take full control of how buyers see your home on Zillow by listing For Sale by Owner (FSBO).
List your homeWhat's special
Screened porchClub houseQuiet guarded communityPrivate sanctuaryQuartz countersCustom tileTennis courts
Zillow last checked:
Listing updated:
Listed by:
Marie A Powers 314-691-6578,
Keller Williams Realty West
Bought with:
Mona Green, 2002022140
Laura McCarthy- Clayton
Source: MARIS,MLS#: 23060646 Originating MLS: St. Charles County Association of REALTORS
Originating MLS: St. Charles County Association of REALTORSFacts & features
Interior
Bedrooms & bathrooms
- Bedrooms: 2
- Bathrooms: 4
- Full bathrooms: 3
- 1/2 bathrooms: 1
- Main level bathrooms: 2
- Main level bedrooms: 2
Primary bedroom
- Features: Floor Covering: Carpeting
- Level: Main
- Area: 323
- Dimensions: 17x19
Bedroom
- Features: Floor Covering: Wood Veneer
- Level: Main
- Area: 143
- Dimensions: 11x13
Bonus room
- Features: Floor Covering: Carpeting
- Level: Lower
- Area: 121
- Dimensions: 11x11
Dining room
- Features: Floor Covering: Wood Veneer
- Level: Main
- Area: 210
- Dimensions: 15x14
Family room
- Features: Floor Covering: Vinyl
- Level: Lower
- Area: 572
- Dimensions: 22x26
Family room
- Features: Floor Covering: Vinyl
- Level: Lower
- Area: 182
- Dimensions: 13x14
Kitchen
- Features: Floor Covering: Wood Veneer
- Level: Main
- Area: 272
- Dimensions: 17x16
Living room
- Features: Floor Covering: Wood Veneer
- Level: Main
- Area: 330
- Dimensions: 15x22
Heating
- Forced Air, Natural Gas
Cooling
- Central Air, Electric
Appliances
- Included: Gas Water Heater, Dishwasher, Electric Cooktop, ENERGY STAR Qualified Appliances, Free-Standing Range, Microwave, Refrigerator, Stainless Steel Appliance(s), Oven
- Laundry: Main Level
Features
- Breakfast Bar, Kitchen Island, Custom Cabinetry, Eat-in Kitchen, Granite Counters, Pantry, Cathedral Ceiling(s), High Ceilings, Open Floorplan, Special Millwork, Vaulted Ceiling(s), Walk-In Closet(s), Double Vanity, Tub, Sunken Living Room, Entrance Foyer
- Flooring: Carpet, Hardwood
- Doors: Sliding Doors
- Windows: Skylight(s), Insulated Windows
- Basement: Full,Partially Finished,Sleeping Area
- Number of fireplaces: 1
- Fireplace features: Living Room, Masonry, Recreation Room
Interior area
- Total structure area: 3,108
- Total interior livable area: 3,108 sqft
- Finished area above ground: 1,903
- Finished area below ground: 1,205
Property
Parking
- Total spaces: 2
- Parking features: Attached, Garage, Garage Door Opener
- Attached garage spaces: 2
Accessibility
- Accessibility features: Accessible Approach with Ramp, Accessible Bedroom, Accessible Full Bath
Features
- Levels: One
- Patio & porch: Deck, Composite, Patio, Screened
Lot
- Size: 5,227 Square Feet
- Features: Level
Details
- Additional structures: Clubhouse, Covered Arena, Tennis Court(s)
- Parcel number: 19R340947
- Special conditions: Standard
Construction
Type & style
- Home type: SingleFamily
- Architectural style: Traditional
- Property subtype: Single Family Residence
Materials
- Brick, Vinyl Siding
Condition
- Updated/Remodeled
- New construction: No
- Year built: 1984
Utilities & green energy
- Sewer: Public Sewer
- Water: Public
Community & HOA
Community
- Features: Tennis Court(s), Clubhouse
- Subdivision: Cedar Springs
HOA
- HOA fee: $700 monthly
Location
- Region: Chesterfield
Financial & listing details
- Tax assessed value: $439,600
- Annual tax amount: $4,481
- Date on market: 10/11/2023
- Cumulative days on market: 23 days
- Listing terms: Cash,Conventional,FHA,VA Loan
- Ownership: Private
- Road surface type: Aggregate
Price history
| Date | Event | Price |
|---|---|---|
| 11/1/2023 | Sold | -- |
Source:  MARIS #23060646 Report a problem MARIS #23060646 Report a problem | ||
| 10/14/2023 | Contingent | $549,900$177/sqft |
Source: MARIS #23061382 Report a problem | ||
| 10/12/2023 | Listed for sale | $549,900$177/sqft |
Source: MARIS #23060646 Report a problem | ||
| 4/19/2023 | Sold | -- |
Source: Public Record Report a problem | ||
| 2/20/2004 | Sold | -- |
Source: Public Record Report a problem | ||
Public tax history
| Year | Property taxes | Tax assessment |
|---|---|---|
| 2025 | $4,604 -10.3% | $83,530 -5.3% |
| 2024 | $5,131 +5.7% | $88,200 |
| 2023 | $4,856 +8.4% | $88,200 +19.2% |
| 2022 | $4,481 +0.8% | $73,970 |
| 2021 | $4,444 -3.4% | $73,970 +1% |
| 2020 | $4,600 +3% | $73,210 |
| 2019 | $4,465 | $73,210 +9.9% |
| 2018 | $4,465 | $66,630 |
| 2017 | $4,465 +1.4% | $66,630 +14.9% |
| 2016 | $4,405 +9.3% | $57,970 |
| 2015 | $4,031 | $57,970 +14% |
| 2014 | $4,031 +17.5% | $50,840 |
| 2013 | $3,430 | $50,840 -13.4% |
| 2012 | -- | $58,710 |
| 2011 | -- | $58,710 +4.5% |
| 2010 | $3,283 +4.7% | $56,200 |
| 2009 | $3,135 -14.4% | $56,200 -17.4% |
| 2008 | $3,663 +22.8% | $68,000 |
| 2007 | $2,983 | $68,000 +27.1% |
| 2006 | $2,983 -0.8% | $53,520 |
| 2005 | $3,008 +21.9% | $53,520 +13.2% |
| 2003 | $2,467 +1.3% | $47,270 +8.6% |
| 2002 | $2,436 +2.9% | $43,530 |
| 2001 | $2,367 | $43,530 |
Find assessor info on the county website
Neighborhood: 63017
Nearby homes
- $569,3004 bd3 ba2.2k sqft735 Walnut Creek Ln, Chesterfield, MO 63017Off Market
- $507,2002 bd3 ba3.3k sqft723 Walnut Creek Ln, Chesterfield, MO 63017Off Market
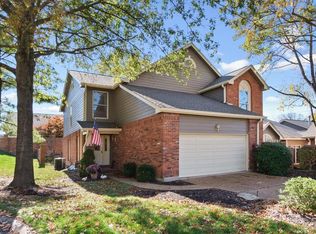
- $--3 bd4 ba4.7k sqft722 Walnut Creek Ln, Chesterfield, MO 63017Sold
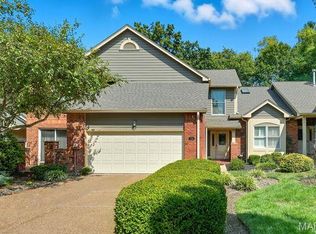
- $--3 bd4 ba2.7k sqft718 Walnut Creek Ln, Chesterfield, MO 63017Sold
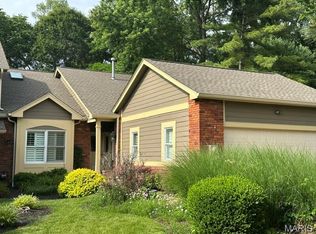
- $576,6003 bd4 ba3.2k sqft14345 Walnut Creek Dr, Chesterfield, MO 63017Off Market
- $670,0003 bd4 ba4.2k sqft14349 Walnut Creek Dr, Chesterfield, MO 63017Off Market
- $553,6003 bd2 ba2.5k sqft14341 Walnut Creek Dr, Chesterfield, MO 63017Off Market
- $597,1004 bd3 ba4.1k sqft730 Walnut Creek Ln, Chesterfield, MO 63017Off Market
Nearby schools
GreatSchools rating
- 7/10Mason Ridge Elementary SchoolGrades: K-5Distance: 2.1 mi
- 9/10Parkway West Middle SchoolGrades: 6-8Distance: 1.7 mi
- 10/10Parkway West High SchoolGrades: 9-12Distance: 1.5 mi
Schools provided by the listing agent
- Elementary: Mason Ridge Elem.
- Middle: West Middle
- High: Parkway West High
Source: MARIS. This data may not be complete. We recommend contacting the local school district to confirm school assignments for this home.
Get a cash offer in 3 minutes
Find out how much your home could sell for in as little as 3 minutes with a no-obligation cash offer.
Estimated market value
$581,800
Get a cash offer in 3 minutes
Find out how much your home could sell for in as little as 3 minutes with a no-obligation cash offer.
Estimated market value
$581,800
- Missouri
- Saint Louis County
- Town and Country
- 63017
- 731 Walnut Creek Ln
Nearby cities
Nearby zip codes
Other Town and Country Topics
- Apartments for Rent in 63017
- Houses for Sale in 63017
- Houses for Rent in 63017
- 63017 Real Estate
- Town and Country Condos
- Houses for Sale in Town and Country
- Newest Listings in Town and Country
- Town and Country Home Values
- Town and Country Real Estate Agents
- Town and Country Refinance
- Town and Country Mortgage Rates
