Brand New 5BR/3.5BA Luxury Home w/ Next Gen Suite, Solar & Community Pool/Gym
Rent: $3,799/month | Available: Immediately
Property Overview
Welcome to pristine, never-lived-in executive luxury! Located in the highly desirable Westlake master-planned community near Trinity Parkway and I-5, within the top-rated Lodi Unified School District (zoned for Manlio Silva Elementary), this stunning new construction home offers the ultimate multi-generational layout, executive living space, and high-efficiency solar cost savings. Enjoy full, exclusive access to the entire property including the main residence and attached private suite along with resort-style neighborhood amenities and a private backyard.
Spacious two-story floor plan offering approximately 2,500+ sq ft of living space.
Key Features & Amenities
Entire Home & Multi-Gen Suite: Full exclusive use of the entire 5-bedroom, 3.5-bathroom floor plan, including the attached Lennar Next Gen suite featuring its own private entrance, living area, kitchenette, bedroom, and bathroom perfect for extended family, aging parents, guests, or a dedicated private home office/studio.
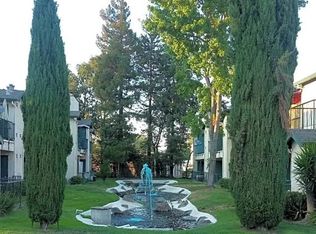
Community Amenities Included: Full access to the Westlake clubhouse, resort-inspired swimming pools, state-of-the-art fitness center/gym, basketball court, neighborhood parks, playgrounds, and miles of scenic greenbelt walking trails.
Brand New Construction: Be the absolute first family to live in this immaculate property.
Solar-Powered Efficiency: Equipped with a 4.9 kW solar energy system and Tesla battery backup, drastically reducing your monthly PG&E electricity costs across the entire home.
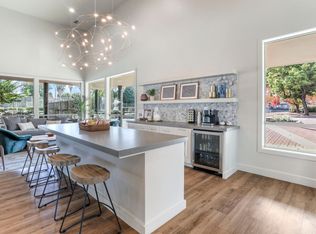
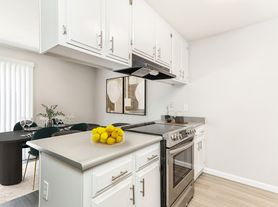
Gourmet Kitchen: Main kitchen features ample cabinetry, walk-in pantry storage, large center island seating, and brand-new stainless steel appliances.
Parking & Storage: Full, exclusive access to the primary attached 2-car garage.
Prime Location: Located on a quiet residential loop with quick access to I-5, Trinity Parkway shopping corridors, dining, and outdoor recreation.
Property Layout
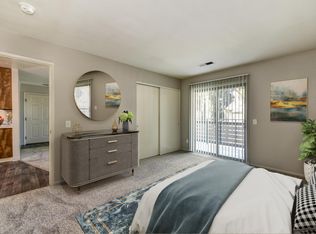
Main House: 4 Bedrooms, 2.5 Bathrooms, spacious open-concept great room, dining area, gourmet kitchen, upstairs laundry, and private backyard.
Attached Suite: 1 Bedroom, 1 Bathroom, private living room, kitchenette setup, washer/dryer, and dedicated private exterior entrance.
Rental Terms
Rent: $3,799/month
Security Deposit: $3,799 (one month's rent)
Lease Duration: 12 months minimum
Utilities: All utilities (PG&E, Water, Trash, Sewer) paid by the tenant directly. Home's 4.9 kW solar system and Tesla battery backup directly offset grid electricity usage for maximum monthly savings.
Pets: Evaluated case-by-case
Smoking: Not permitted
Qualifications: Gross household income at least 2.75x, minimum credit score of 675+, verifiable employment/income history, no prior evictions or active collections
Equal Housing Opportunity.
Renter is responsible for all utilities
House for rent
Accepts Zillow applications
$3,799/moFees may apply
7220 Covell Beach Ln, Stockton, CA 95219
5beds
2,528sqft
Price may not include required fees and charges. Price shown reflects the lease term provided. Learn more|
Single family residence
Available now
Small dogs OK
Air conditioner, central air
In unit laundry
Attached garage parking
Central, forced air
What's special
Basketball courtPrivate backyardUltimate multi-generational layoutResort-style neighborhood amenitiesUpstairs laundryResort-inspired swimming poolsPristine never-lived-in executive luxury
- 1 day |
- -- |
- -- |
Zillow last checked:
Listing updated:
Travel times
Facts & features
Interior
Bedrooms & bathrooms
- Bedrooms: 5
- Bathrooms: 4
- Full bathrooms: 3
- 1/2 bathrooms: 1
Heating
- Central, Forced Air
Cooling
- Air Conditioner, Central Air
Appliances
- Included: Dishwasher, Microwave Oven, Refrigerator
- Laundry: In Unit
Features
- Flooring: Carpet, Hardwood, Tile
Interior area
- Total interior livable area: 2,528 sqft
Property
Parking
- Parking features: Attached, Garage
- Has attached garage: Yes
- Details: Contact manager
Details
- Additional structures: Garage(s)
- Parcel number: 066580230000
Construction
Type & style
- Home type: SingleFamily
- Property subtype: Single Family Residence
Community & HOA
Location
- Region: Stockton
Financial & listing details
- Lease term: 1 Year
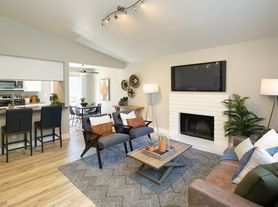
Nearby apartments for rent


Price history
| Date | Event | Price |
|---|---|---|
| 8/2/2026 | Listed for rent | $3,799$2/sqft |
Source: Zillow Rentals Report a problem | ||
| 5/26/2026 | Listing removed | $656,530$260/sqft |
Source:  Lennar Homes Report a problem Lennar Homes Report a problem | ||
| 5/22/2026 | Listed for sale | $656,530$260/sqft |
Source: Lennar Homes Report a problem | ||
Neighborhood: Spanos Park West
Nearby schools
GreatSchools rating
- 5/10Manlio Silva Elementary SchoolGrades: K-6Distance: 0.8 mi
- 4/10Christa McAuliffe Middle SchoolGrades: 7-8Distance: 2.2 mi
- 5/10Bear Creek High SchoolGrades: 9-12Distance: 2.9 mi