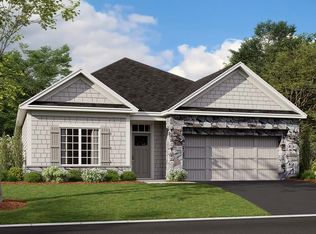

This Everett floorplan boasts tons of space with 2,044 square feet, 3 bedrooms, 3.5 bathrooms, and a 2-car garage. This home has plenty of tasteful touches throughout and is part of our Carriage Collection. What a gorgeous front elevation with stone accents and James Hardie® siding on the front, a transom window over the front door, and a Craftsman style column for added curb appeal! The Everett welcomes you into a spacious foyer upon entry. Just past a conveniently located half bath is the main living area in this open-concept layout, great for gatherings or entertaining. You'll love the granite surround gas fireplace in the family room which is open to the rest of the main level. The attractive kitchen features a large center island, beautiful granite countertops, tiled backsplash, modern painted cabinetry with a soft-close feature, and a walk-in pantry. Upstairs you'll find all 3 bedrooms along with the laundry room for added convenience. The private owner's suite has spacious his-and-her walk-in closets. In addition, a quaint sitting area off the owner's suite provides the perfect nook for a little private downtime. The owner's bath offers many modern design options and with a double sink quartz vanity and rich stained cabinets, you'll feel like you are stepping into a spa every time you enter. Another great feature of the Everett is the upper level loft, for additional functional gathering ...
This property is not currently displayed as for sale or rent on Zillow. This may be different from what's on other websites or public sources.