No expense was spared on this immaculate 3 bdrm, 3 bath rambler with finished basement. This beauty is better than new...amenities include stainless steel appliances, spacious center island, rollout shelving, 2 Toto bidet toilets, walk-in shower, remote controlled custom window treatment, large maintenance free deck, reverse osmosis drinking water system, first floor study, totally finished heated garage with epoxy flooring and overhead storage racks and much more. The first floor family room complete with a gas log fireplace provides the prefect setting for entertaining family and/or friends. You will love the bright open spaces.
Buyer's agent/buyer to verify all measurements and information.
Active with contingency
$569,000
7212 Fir Ln N, Hamel, MN 55340
3beds
2,987sqft
Single Family
Built in 2021
7,710 Square Feet Lot
$565,600 Zestimate®
$190/sqft
$165/mo HOA
What's special
Gas log fireplaceSpacious center islandLarge maintenance free deckFirst floor studyBright open spacesStainless steel appliancesFinished basement
- 35 days
- 684
- 40
Zillow last checked:
Listing updated:
Listed by:
Brion D Loftsgard 612-720-4815,
RE/MAX Results
Source: NorthstarMLS as distributed by MLS GRID,MLS#: 7143899
Facts & features
Interior
Bedrooms & bathrooms
- Bedrooms: 3
- Bathrooms: 3
- Full bathrooms: 1
- 3/4 bathrooms: 2
Bedroom
- Level: Main
- Area: 180 Square Feet
- Dimensions: 15x12
Bedroom 2
- Level: Main
- Area: 100 Square Feet
- Dimensions: 10x10
Bedroom 3
- Level: Lower
- Area: 144 Square Feet
- Dimensions: 12x12
Other
- Level: Lower
- Area: 121 Square Feet
- Dimensions: 11x11
Deck
- Level: Main
- Area: 240 Square Feet
- Dimensions: 20x12
Den
- Level: Main
- Area: 132 Square Feet
- Dimensions: 12x11
Dining room
- Level: Main
- Area: 154 Square Feet
- Dimensions: 14x11
Family room
- Level: Main
- Area: 252 Square Feet
- Dimensions: 18x14
Flex room
- Level: Lower
- Area: 176 Square Feet
- Dimensions: 16x11
Kitchen
- Level: Main
- Area: 169 Square Feet
- Dimensions: 13x13
Recreation room
- Level: Lower
- Area: 425 Square Feet
- Dimensions: 25x17
Heating
- Forced Air
Cooling
- Central Air
Appliances
- Included: Air-To-Air Exchanger, Dishwasher, Disposal, Dryer, Humidifier, Water Osmosis System, Microwave, Range, Refrigerator, Stainless Steel Appliance(s), Washer, Water Softener Owned
- Laundry: Laundry Room, Main Level
Features
- Basement: Daylight,Drain Tiled,Egress Window(s),Finished,Full,Partially Finished,Sump Basket,Sump Pump
- Number of fireplaces: 1
- Fireplace features: Family Room, Gas, Insert
Interior area
- Total structure area: 3,504
- Total interior livable area: 2,987 sqft
- Finished area above ground: 1,752
- Finished area below ground: 1,235
Property
Parking
- Total spaces: 3
- Parking features: Attached, Asphalt, Garage, Garage Door Opener, Heated Garage, Insulated Garage
- Attached garage spaces: 3
- Has uncovered spaces: Yes
- Details: Garage Dimensions (30x25)
Accessibility
- Accessibility features: None
Features
- Levels: One
- Stories: 1
- Patio & porch: Composite Decking
- Pool features: None
Lot
- Size: 7,710 Square Feet
- Dimensions: 60 x 130 x 60 x 130
- Features: Tree Coverage - Light
Details
- Foundation area: 1752
- Parcel number: 2511923410047
- Zoning description: Residential-Single Family
Construction
Type & style
- Home type: SingleFamily
- Property subtype: Single Family
Materials
- Concrete
- Roof: Age 8 Years or Less,Asphalt,Pitched
Condition
- New construction: No
- Year built: 2021
Utilities & green energy
- Electric: Circuit Breakers, 200+ Amp Service
- Gas: Natural Gas
- Sewer: City Sewer/Connected, City Sewer - In Street
- Water: City Water/Connected, City Water - In Street
- Utilities for property: Underground Utilities
Community & HOA
Community
- Subdivision: Bass Lake Crossing South
HOA
- Has HOA: Yes
- Services included: Lawn Care, Sanitation, Snow Removal
- HOA fee: $165 monthly
- HOA name: Bass Lake Crossing South Homeowners
- HOA phone: 651-233-1307
Location
- Region: Hamel
Financial & listing details
- Price per square foot: $190/sqft
- Tax assessed value: $549,800
- Annual tax amount: $6,972
- Date on market: 9/17/2026
- Cumulative days on market: 79 days
- Road surface type: Paved
Estimated market value
$565,600
$537,000 - $594,000
$3,162/mo
Price history
| Date | Event | Price |
|---|---|---|
| 9/17/2026 | Listed for sale | $569,000$190/sqft |
Source:  NorthstarMLS as distributed by MLS GRID #7143899 Report a problem NorthstarMLS as distributed by MLS GRID #7143899 Report a problem | ||
| 9/14/2026 | Listing removed | $569,000$190/sqft |
Source: NorthstarMLS as distributed by MLS GRID #7109518 Report a problem | ||
| 9/8/2026 | Price change | $569,000-3.4%$190/sqft |
Source: NorthstarMLS as distributed by MLS GRID #7109518 Report a problem | ||
| 8/31/2026 | Price change | $589,000-1.7%$197/sqft |
Source: NorthstarMLS as distributed by MLS GRID #7109518 Report a problem | ||
| 8/11/2026 | Price change | $599,000-4.9%$201/sqft |
Source: NorthstarMLS as distributed by MLS GRID #7109518 Report a problem | ||
| 7/15/2026 | Listed for sale | $630,000+10.2%$211/sqft |
Source: NorthstarMLS as distributed by MLS GRID #7109518 Report a problem | ||
| 1/28/2022 | Sold | $571,590$191/sqft |
Source: NorthstarMLS as distributed by MLS GRID #6115435 Report a problem | ||
| 12/31/2021 | Pending sale | $571,590$191/sqft |
Source: NorthstarMLS as distributed by MLS GRID #6115435 Report a problem | ||
| 8/7/2021 | Price change | $571,590+2.2%$191/sqft |
Source:  M/I Homes Report a problem M/I Homes Report a problem | ||
| 6/24/2021 | Price change | $559,275+0.1%$187/sqft |
Source: M/I Homes Report a problem | ||
| 6/22/2021 | Listed for sale | $558,565+2.9%$187/sqft |
Source: M/I Homes Report a problem | ||
| 4/7/2021 | Listing removed | -- |
Source: M/I Homes Report a problem | ||
| 3/31/2021 | Price change | $542,565+1.5%$182/sqft |
Source: M/I Homes Report a problem | ||
| 3/17/2021 | Price change | $534,565+0.9%$179/sqft |
Source: M/I Homes Report a problem | ||
| 2/23/2021 | Price change | $529,565+1%$177/sqft |
Source: M/I Homes Report a problem | ||
| 2/4/2021 | Listed for sale | $524,565$176/sqft |
Source: M/I Homes Report a problem | ||
Public tax history
| Year | Property taxes | Tax assessment |
|---|---|---|
| 2026 | $6,972 +1.8% | $549,800 +6.4% |
| 2025 | $6,851 +1.4% | $516,900 -3.3% |
| 2024 | $6,757 +122.8% | $534,400 +0.7% |
| 2023 | $3,033 +74% | $530,600 +115.7% |
| 2022 | $1,744 +40.4% | $246,000 +146% |
| 2021 | $1,242 +64.7% | $100,000 +42.9% |
| 2020 | $754 -39.3% | $70,000 +75% |
| 2019 | $1,242 +64.7% | $40,000 +300% |
| 2018 | $754 | $10,000 |
Find assessor info on the county website
Monthly payment
Est. payment
Payment breakdown
Explore the cost of this home by adjusting the details. Changes won't be saved.Climate risks
Neighborhood: 55340

Similar homes
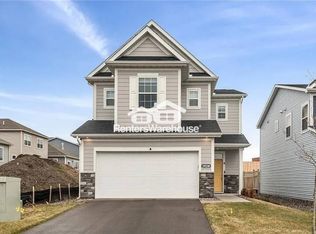
- $549,0003 bd2 ba1.9k sqft6750 Black Oak Ln, Hamel, MN 55340For Sale
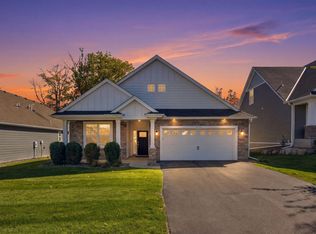
 MLS ID #7157440, Jim Seabold, Coldwell Banker Realty. NorthstarMLS as distributed by MLS GRID
 - $619,0004 bd3 ba3.3k sqft6726 Black Oak Ln, Hamel, MN 55340For Sale
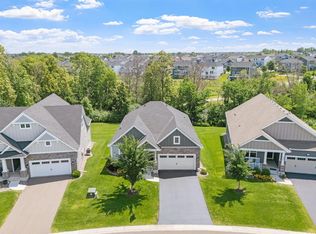 MLS ID #7131380, BROWN & Co Residential, eXp Realty. NorthstarMLS as distributed by MLS GRID
 - $449,9003 bd3 ba2.3k sqft19206 72nd Ave N, Hamel, MN 55340For Sale
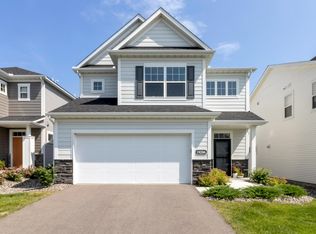 MLS ID #7115024, Jay Ettinger, Edina Realty, Inc.. NorthstarMLS as distributed by MLS GRID
 - $699,9004 bd3 ba2.4k sqft19334 Annabelle Ln, Hamel, MN 55340For Sale
 MLS ID #7146815, Niki H Moeller, RE/MAX Results. NorthstarMLS as distributed by MLS GRID
 - $549,9903 bd3 ba2.5k sqft8004 Xyloid Ln, Hamel, MN 55340New ConstructionNorthstarMLS as distributed by MLS GRID
- $829,9004 bd4 ba3.3k sqft19321 Goldenrod Trl, Hamel, MN 55340For SaleMLS ID #7146249, Nevin R Raghuveer, RE/MAX Results. NorthstarMLS as distributed by MLS GRID
- $600,0003 bd4 ba3.4k sqft6765 Queensland Ln N, Maple Grove, MN 55311For SaleMLS ID #7134740, BROWN & Co Residential, eXp Realty. NorthstarMLS as distributed by MLS GRID
- $850,0004 bd3 ba3.4k sqft19414 Primrose Ln, Hamel, MN 55340For SaleMLS ID #7159749, Jeff A Steeves, Edina Realty, Inc.. NorthstarMLS as distributed by MLS GRID
- $550,5153 bd2 ba1.8k sqft20075 79th Ave, Hamel, MN 55340New ConstructionNorthstarMLS as distributed by MLS GRID
- $630,0005 bd4 ba3.7k sqft17819 68th Ave N, Maple Grove, MN 55311For SaleMLS ID #7156899, Michael Pauly, Pemberton RE. NorthstarMLS as distributed by MLS GRID
- $548,0004 bd4 ba2.5k sqft6788 Troy Ln N, Maple Grove, MN 55311For SaleMLS ID #7124476, Catherine Reller, Edina Realty, Inc.. NorthstarMLS as distributed by MLS GRID
- $592,4005 bd4 ba3.6k sqft18153 80th Pl N, Maple Grove, MN 55311For SaleMLS ID #7142474, Scott Rodman, Realty Executives Top Results. NorthstarMLS as distributed by MLS GRID
- $577,6603 bd3 ba2.6k sqft6850 Zenwood Ln, Corcoran, MN 55374New ConstructionMLS ID #7154137, Lennar Minnesota, Lennar Sales Corp. NorthstarMLS as distributed by MLS GRID
- $699,9904 bd3 ba2.6k sqft20008 67th Ave, Corcoran, MN 55340New ConstructionNorthstarMLS as distributed by MLS GRID
- $499,9903 bd2 ba1.8k sqft6813 Zenwood Ln, Corcoran, MN 55340New ConstructionNorthstarMLS as distributed by MLS GRID
- $509,9903 bd2 ba1.8k sqft20105 79th Ave, Hamel, MN 55340New ConstructionNorthstarMLS as distributed by MLS GRID
- $665,3153 bd3 ba2.5k sqft20117 79th Ave, Hamel, MN 55340New ConstructionNorthstarMLS as distributed by MLS GRID
