Skip main navigation
Accepting backups
$530,000
4beds
1,907sqft

7220 Frying Pan Drive, Frederick, CO 80530

4beds
1,907sqft
Single family residence
Built in 2019
5,775 sqft
2 Attached garage spaces
$278 price/sqft

What's special

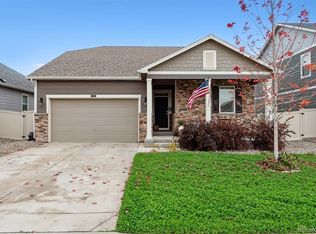
Set in the thoughtfully planned confines of Clark Ranch, this contemporary home brings together comfort, connection, and the ease of everyday living. Built in 2019 and framed by mature landscaping, the home carries a sense of warmth long before stepping inside. The interior unfolds with an airy single level layout designed ...

41 days
|
229
|
7
|
Source: REcolorado as distributed by MLS GRID,MLS#: 3603322MLS Logo
Travel times

Living Room

Kitchen

Primary Bedroom

Zillow last checked:

Listing updated:

Listed by:

Brittany Sanderlin 303-264-7349 Brittany@umphressgroup.com,

Real Broker, LLC DBA Real,

David Umphress 303-578-0741,

Real Broker, LLC DBA Real

Source: REcolorado as distributed by MLS GRID,MLS#: 3603322MLS Logo

Facts & features

Interior

Bedrooms & bathrooms
  • Bedrooms: 4
  • Bathrooms: 2
  • Full bathrooms: 1
  • 3/4 bathrooms: 1
  • Main level bathrooms: 2
  • Main level bedrooms: 4
Bedroom
  • Description: Carpet, Walk-In Closet, Ceiling Fan
  • Features: Primary Suite
  • Level: Main
Bedroom
  • Description: Carpet, Closet, Ceiling Fan
  • Level: Main
Bedroom
  • Description: Carpet, Closet, Ceiling Fan
  • Level: Main
Bedroom
  • Level: Main
Bathroom
  • Description: Dual Sinks, Tile Flooring, Shower Only, Private Toilet Room
  • Features: En Suite Bathroom, Primary Suite
  • Level: Main
Bathroom
  • Description: Tile Flooring, Shower & Tub Combo
  • Level: Main
Bonus room
  • Description: Carpet, Ceiling Light
  • Level: Main
Dining room
  • Description: Cozy Dining Space With Sliding Doors To The Back
  • Level: Main
Kitchen
  • Description: Ss Gas Range, Granite Counters, Pantry, Recessed & Pendant Lights, Center Island
  • Level: Main
Laundry
  • Description: Laundry Room With Overhead Cabinetry
  • Level: Main
Living room
  • Description: Open-Concept With A Fireplace
  • Level: Main
Heating
  • Forced Air, Natural Gas
Cooling
  • Central Air
Appliances
  • Included: Dishwasher, Disposal, Microwave, Range, Refrigerator
  • Laundry: In Unit
Features
  • Built-in Features, Ceiling Fan(s), Granite Counters, High Ceilings, High Speed Internet, Kitchen Island, No Stairs, Open Floorplan, Pantry, Primary Suite, Walk-In Closet(s)
  • Flooring: Carpet, Tile, Wood
  • Windows: Double Pane Windows, Window Coverings
  • Has basement: No
  • Number of fireplaces: 1
  • Fireplace features: Gas, Living Room
Interior area
  • Total structure area: 1,907
  • Total interior livable area: 1,907 sqft
  • Finished area above ground: 1,907
Video & virtual tour

Property

Parking
  • Total spaces: 2
  • Parking features: Concrete
  • Attached garage spaces: 2
Features
  • Levels: One
  • Stories: 1
  • Entry location: Ground
  • Patio & porch: Front Porch, Patio
  • Exterior features: Private Yard, Rain Gutters
  • Fencing: Full
Lot
  • Size: 5,775 Square Feet
  • Features: Landscaped, Level
  • Residential vegetation: Grassed
Details
  • Parcel number: R8954641
  • Zoning: RES
  • Special conditions: Standard

Construction

Type & style
  • Home type: SingleFamily
  • Architectural style: Traditional
  • Property subtype: Single Family Residence
Materials
  • Cement Siding, Frame, Stone
  • Roof: Composition
Condition
  • Year built: 2019
Details
  • Builder name: D.R. Horton, Inc

Utilities & green energy

  • Sewer: Public Sewer
  • Water: Public
  • Utilities for property: Cable Available, Natural Gas Available, Phone Available

Community & HOA

Community
  • Security: Smoke Detector(s)
  • Subdivision: Village East
HOA
  • Has HOA: No
Location
  • Region: Frederick

Financial & listing details

  • Price per square foot: $278/sqft
  • Tax assessed value: $522,108
  • Annual tax amount: $5,142
  • Date on market: 6/4/2026
  • Listing terms: Cash,Conventional
  • Exclusions: Seller's Personal Property, Washer, Dryer
  • Ownership: Individual
  • Electric utility on property: Yes
  • Road surface type: Paved

Price history

DateEventPrice
6/15/2026Pending sale$530,000$278/sqft
Source: REcolorado as distributed by MLS GRID #3603322 Report a problem
6/4/2026Listed for sale$530,000+27.7%$278/sqft
Source: REcolorado as distributed by MLS GRID #3603322 Report a problem
5/22/2020Sold$415,000$218/sqft
Source: IRES as distributed by MLS GRID #898717 Report a problem

Public tax history

YearProperty taxesTax assessment
2025$4,683 -10%$32,630 -6.5%
2024$5,201 +23.9%$34,910 -1%
2023$4,197 -0.6%$35,250 +35.7%
2022$4,224 +366.3%$25,980 -2.8%
2021$906 $26,720 +363.9%
2020$906 +13708.8%$5,760 +223.6%
2019$7 -97.7%$1,780 +17700%
2018$283 $10

Find assessor info on the county website

Monthly payment

Est. payment
$2,895/mo
Principal & interest
$2643
Property taxes
$252
More affordability toolsChevron Right

Estimated market value

$531,200

$505,000 - $558,000

$2,786/mo

Climate risks

Explore flood, wildfire, and other predictive climate risk information for this property on First Street®️.

Neighborhood: 80530

Nearby schools

Thunder Valley PK-8
Grades PK-80.8 miles
3/10
GreatSchools® Rating
Test Score Rating
2/10
Student Progress Rating
4/10
Frederick Senior High School
Grades 9-121.2 miles
7/10
GreatSchools® Rating
College Readiness Rating
8/10
Student Progress Rating
6/10