Welcome home to this like-new 3-bedroom, 2-bathroom ranch-style gem! As you step inside you'll be greeted high ceilings that create a bright, airy atmosphere, perfect for everyday living and entertaining. The heart of the home is a spacious, modern kitchen featuring a large island ideal for meal prep, casual dining, and gathering with family and friends. Cooking enthusiasts will love the gas stove, large farm sink, abundance of cabinetry and counter space, walk-in pantry that adds both style and function. The open floor plan flows seamlessly into a cozy living area offering comfort and ease. The master suite is a serene retreat with ample space, a private bath with double sinks and there is a large walk-in closet. The two additional bedrooms are conveniently located next to the full hall bathroom. There is a Smart Home Security System and thermostat and Alexa-enabled smart lights in the kitchen. The private backyard is fully fenced with raised garden beds, an extended patio, a fire pit and a pergola to enjoy! The garage is fully insulated and finished and has an epoxy garage floor coating along with a built-in work-bench and cabinets! There is a built-in dog kennel in the garage that has a dog door that lead to the back yard, it is a perfect doggie retreat! The lawn in low maintenance, low water clover grass, it doesn't have to be mowed, but can be! There are two parks within walking distance of this home, one can be seen from the backyard! Georgia Boys BBQ is close along with other restaurants, parks and walking areas. Frederick has fun community events through-out the year including the Chain Saw Carving Competition and the Hot Air Balloon Festival. Come see this amazing home and learn about the wonderful community of Frederick!
Sold for $495,000
$495,000
7227 Clarke Drive, Frederick, CO 80530
3beds
1,653sqft
Single Family Residence
Built in 2019
5,772 Square Feet Lot
$494,200 Zestimate®
$299/sqft
$2,686 Estimated rent
Home value
$494,200
$465,000 - $524,000
$2,686/mo
Zestimate® history
Owner options
List your home for rent
$2,686/mo
Rent Zestimate®
Find your next renter with Zillow Rental Manager. Plus, with online applications, you can quickly screen prospective tenants – for free.
$2,686/mo
Rent Zestimate®
Refinance and save
$3,055/mo
Est. payment
Refinancing to a lower rate could help reduce your monthly payments and save thousands over the life of the loan.
$3,055/mo
Est. payment
Explore your selling options
Work with a Zillow partner agent
Leverage their expertise and Zillow's premium Showcase listings to get your home seen by more buyers.
Get startedList with your own agent
Get your home in front of millions of buyers by listing it on Zillow.
Learn how to do itSell it yourself
Take full control of how buyers see your home on Zillow by listing For Sale by Owner (FSBO).
List your homeWhat's special
Raised garden bedsFire pitMaster suiteLarge islandWalk-in pantryGas stoveExtended patio
Zillow last checked:
Listing updated:
Listed by:
Carolyn Tracy 720-495-9229 caroltracy101@gmail.com,
eXp Realty, LLC
Bought with:
David Richins, 40011269
RE/MAX Professionals
Source: REcolorado as distributed by MLS GRID,MLS#: 8930071
Facts & features
Interior
Bedrooms & bathrooms
- Bedrooms: 3
- Bathrooms: 2
- Full bathrooms: 1
- 3/4 bathrooms: 1
- Main level bathrooms: 2
- Main level bedrooms: 3
Primary bedroom
- Level: Main
Bedroom
- Level: Main
Bedroom
- Level: Main
Primary bathroom
- Level: Main
Bathroom
- Level: Main
Family room
- Level: Main
Kitchen
- Level: Main
Laundry
- Level: Main
Heating
- Forced Air
Cooling
- Air Conditioning-Room
Appliances
- Included: Dishwasher, Disposal, Microwave, Oven, Range, Refrigerator, Tankless Water Heater
Features
- High Ceilings, Kitchen Island, Laminate Counters, No Stairs, Open Floorplan, Pantry, Primary Suite, Smart Thermostat, Smoke Free, Walk-In Closet(s)
- Flooring: Carpet, Tile, Vinyl
- Windows: Double Pane Windows
- Has basement: No
Interior area
- Total structure area: 1,653
- Total interior livable area: 1,653 sqft
- Finished area above ground: 1,653
Property
Parking
- Total spaces: 2
- Parking features: Concrete, Floor Coating
- Attached garage spaces: 2
Features
- Levels: One
- Stories: 1
- Patio & porch: Front Porch, Patio
- Exterior features: Garden, Private Yard
- Fencing: Full
Lot
- Size: 5,772 Square Feet
- Features: Sprinklers In Front, Sprinklers In Rear
Details
- Parcel number: R8954644
- Special conditions: Standard
Construction
Type & style
- Home type: SingleFamily
- Architectural style: Contemporary
- Property subtype: Single Family Residence
Materials
- Frame, Stone
- Roof: Composition
Condition
- Year built: 2019
Utilities & green energy
- Electric: 110V, 220 Volts
- Sewer: Public Sewer
- Water: Public
- Utilities for property: Cable Available, Electricity Connected, Natural Gas Connected, Phone Available
Community & HOA
Community
- Security: Carbon Monoxide Detector(s), Smoke Detector(s)
- Subdivision: Village East Community Rplt #1
HOA
- Has HOA: Yes
- HOA fee: $105 quarterly
- HOA name: Village East Metro District
- HOA phone: 970-484-0101
Location
- Region: Frederick
Financial & listing details
- Price per square foot: $299/sqft
- Tax assessed value: $484,264
- Annual tax amount: $4,779
- Date on market: 11/12/2024
- Listing terms: 1031 Exchange,Cash,Conventional,FHA,VA Loan
- Exclusions: Seller's Personal Property. Washer And Dryer, Reverse Osmosis System Under Kitchen Sink, Refrigerator In The Garage. Small Mounted Bookshelves In Bedroom #2, Tvs And Mounts In Living Room And Garage, Rain Barrel Water Catcher On Corner Of House
- Ownership: Individual
- Electric utility on property: Yes
- Road surface type: Paved
Price history
| Date | Event | Price |
|---|---|---|
| 5/9/2025 | Sold | $495,000-1%$299/sqft |
Source:  REcolorado as distributed by MLS GRID #8930071 Report a problem REcolorado as distributed by MLS GRID #8930071 Report a problem | ||
| 3/24/2025 | Pending sale | $499,900$302/sqft |
Source: REcolorado as distributed by MLS GRID #8930071 Report a problem | ||
| 3/10/2025 | Listed for sale | $499,900+36.5%$302/sqft |
Source: REcolorado as distributed by MLS GRID #8930071 Report a problem | ||
| 4/30/2020 | Sold | $366,255$222/sqft |
Source: Public Record Report a problem | ||
Public tax history
| Year | Property taxes | Tax assessment |
|---|---|---|
| 2026 | $4,770 +10.8% | $29,630 -2.1% |
| 2025 | $4,303 -10% | $30,270 -6.5% |
| 2024 | $4,779 +23% | $32,370 -1% |
| 2023 | $3,885 -0.7% | $32,690 +35.9% |
| 2022 | $3,913 +347.4% | $24,050 -2.8% |
| 2021 | $874 | $24,750 +345.1% |
| 2020 | $874 +13229.3% | $5,560 +212.4% |
| 2019 | $7 -97.7% | $1,780 +17700% |
| 2018 | $283 | $10 |
Find assessor info on the county website
Neighborhood: 80530
Nearby homes
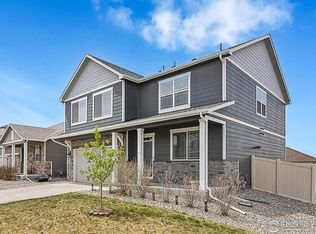
- $535,0004 bd3 ba2.5k sqft7231 Clarke Dr, Frederick, CO 80530Sold
- $500,3004 bd2 ba1.9k sqft7223 Clarke Dr, Frederick, CO 80530Off Market
- $559,0005 bd4 ba2.8k sqft7219 Clarke Dr, Frederick, CO 80530Off Market
- $530,0004 bd2 ba1.9k sqft7220 Frying Pan Dr, Frederick, CO 80530Pending
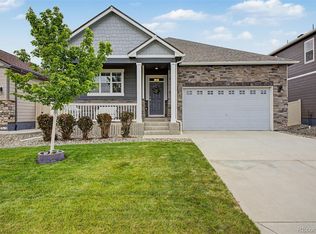
- $478,6003 bd2 ba1.6k sqft7224 Frying Pan Dr, Frederick, CO 80530Off Market
- $556,3005 bd4 ba2.7k sqft7216 Frying Pan Dr, Frederick, CO 80530Off Market
- $476,3003 bd2 ba1.6k sqft7214 Frying Pan Dr, Frederick, CO 80530Off Market
- $537,8005 bd3 ba2.7k sqft7228 Clarke Dr, Frederick, CO 80530Off Market
Nearby schools
GreatSchools rating
- 3/10Thunder Valley PK-8Grades: PK-8Distance: 0.8 mi
- 7/10Frederick Senior High SchoolGrades: 9-12Distance: 1.3 mi
Schools provided by the listing agent
- Elementary: Thunder Valley
- Middle: Thunder Valley
- High: Frederick
- District: St. Vrain Valley RE-1J
Source: REcolorado as distributed by MLS GRID. This data may not be complete. We recommend contacting the local school district to confirm school assignments for this home.
Get a cash offer in 3 minutes
Find out how much your home could sell for in as little as 3 minutes with a no-obligation cash offer.
Estimated market value
$494,200
Get a cash offer in 3 minutes
Find out how much your home could sell for in as little as 3 minutes with a no-obligation cash offer.
Estimated market value
$494,200
- Colorado
- Weld County
- Frederick
- 80530
- 7227 Clarke Drive
Nearby cities
Nearby zip codes
Other Frederick Topics
