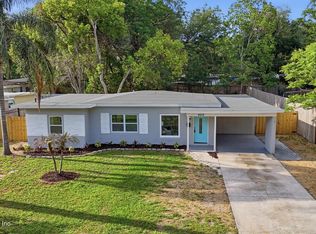
Welcome home to this beautifully updated property at 7220 Hielo Dr. From the moment you arrive, you'll appreciate the spacious, beautifully landscaped yard, mature trees, and inviting covered front porch that creates a warm first impression.
Step inside to a bright and thoughtfully updated interior featuring fresh neutral finishes, luxury vinyl-style flooring, updated lighting, and an open, comfortable layout. The renovated kitchen is a standout, offering white cabinetry, granite-style countertops, stainless steel appliances, a large center island, and plenty of workspace-perfect for everyday living and entertaining.
The spacious living and dining areas feature abundant natural light and large windows overlooking the lush surroundings. The updated bathrooms offer a clean, modern design with stylish vanities, contemporary fixtures, and beautifully tiled shower areas.
The home's bedrooms are bright and comfortable, with generous windows, ceiling fans, and ample space for furniture Outside, enjoy the large private yard, mature landscaping, and covered porch, providing the perfect setting for morning coffee, outdoor dining, or relaxing with family and friends.
With its modern updates, inviting interior, oversized yard, and charming outdoor spaces, this home offers the ideal combination of comfort and style. Move-in ready and waiting for its next owner--schedule your private showing today!
Active
Price cut: $21K (8/24)
$299,000
7220 HIELO Drive, Jacksonville, FL 32211
3beds
1,199sqft
Single Family Residence
Built in 1958
8,712 Square Feet Lot
$297,800 Zestimate®
$249/sqft
$-- HOA
What's special
Large center islandClean modern designRenovated kitchenCharming outdoor spacesUpdated lightingAbundant natural lightCovered porch
- 12 days |
- 224 |
- 13 |
Zillow last checked:
Listing updated:
Listed by:
LYLE GARDNER 904-233-9543,
THE LEGENDS OF REAL ESTATE 904-595-5959
Source: realMLS,MLS#: 2160090
Facts & features
Interior
Bedrooms & bathrooms
- Bedrooms: 3
- Bathrooms: 2
- Full bathrooms: 2
Heating
- Central
Cooling
- Central Air
Appliances
- Included: Electric Oven, Microwave, Refrigerator
- Laundry: Electric Dryer Hookup, Washer Hookup
Features
- Eat-in Kitchen, Kitchen Island, Primary Bathroom - Shower No Tub
- Flooring: Vinyl
Interior area
- Total interior livable area: 1,199 sqft
Video & virtual tour
Property
Parking
- Total spaces: 1
- Parking features: Attached Carport
- Carport spaces: 1
Features
- Levels: One
- Stories: 1
- Patio & porch: Front Porch
- Fencing: Back Yard
Lot
- Size: 8,712 Square Feet
Details
- Parcel number: 1188690000
- Zoning description: Single Family
Construction
Type & style
- Home type: SingleFamily
- Architectural style: Ranch
- Property subtype: Single Family Residence
Materials
- Frame
- Roof: Shingle
Condition
- New construction: No
- Year built: 1958
Utilities & green energy
- Sewer: Public Sewer
- Water: Public
- Utilities for property: Cable Available, Electricity Connected, Sewer Connected, Water Connected
Community & HOA
Community
- Security: Smoke Detector(s)
- Subdivision: Arlington Hills
HOA
- Has HOA: No
Location
- Region: Jacksonville
Financial & listing details
- Price per square foot: $249/sqft
- Tax assessed value: $197,821
- Annual tax amount: $2,005
- Date on market: 8/14/2026
- Listing terms: Cash,Conventional,VA Loan
- Road surface type: Asphalt
Estimated market value
$297,800
$283,000 - $313,000
$1,618/mo
Price history
| Date | Event | Price |
|---|---|---|
| 8/24/2026 | Price change | $299,000-6.6%$249/sqft |
Source:  realMLS #2160090 Report a problem realMLS #2160090 Report a problem | ||
| 8/14/2026 | Listed for sale | $320,000+32.2%$267/sqft |
Source: realMLS #2160090 Report a problem | ||
| 6/29/2023 | Sold | $242,000-5.1%$202/sqft |
Source: realMLS #1231177 Report a problem | ||
| 6/28/2023 | Pending sale | $254,900$213/sqft |
Source: realMLS #1231177 Report a problem | ||
| 6/7/2023 | Listed for sale | $254,900+235.4%$213/sqft |
Source: realMLS #1231177 Report a problem | ||
| 8/18/2021 | Sold | $75,994-51%$63/sqft |
Source: Public Record Report a problem | ||
| 10/7/2020 | Listing removed | $155,000$129/sqft |
Source: TOP INVESTMENTS REALTY LLC #O5895916 Report a problem | ||
| 10/1/2020 | Listed for sale | $155,000+55.3%$129/sqft |
Source: TOP INVESTMENTS REALTY LLC #O5895916 Report a problem | ||
| 7/3/2018 | Listing removed | $99,815+78.6%$83/sqft |
Source: Auction.com Report a problem | ||
| 6/12/2018 | Listed for sale | -- |
Source: Auction.com Report a problem | ||
| 4/27/1998 | Sold | $55,900$47/sqft |
Source: Public Record Report a problem | ||
Public tax history
| Year | Property taxes | Tax assessment |
|---|---|---|
| 2024 | $1,785 -39.7% | $129,177 -15.6% |
| 2023 | $2,959 +8.1% | $153,004 +3.2% |
| 2022 | $2,736 +278.6% | $148,232 +136.7% |
| 2021 | $723 +0.2% | $62,632 +1.4% |
| 2020 | $721 -0.1% | $61,768 +2.3% |
| 2019 | $722 +0.2% | $60,380 +1.9% |
| 2018 | $721 | $59,255 +2.1% |
| 2017 | $721 +0.1% | $58,037 +2.1% |
| 2016 | $720 -0.4% | $56,844 +0.7% |
| 2015 | $722 -1% | $56,449 +0.8% |
| 2014 | $730 | $56,001 +1.5% |
| 2013 | -- | $55,174 -15.9% |
| 2012 | -- | $65,621 -5.9% |
| 2011 | -- | $69,721 +1.5% |
| 2010 | -- | $68,691 +2.7% |
| 2009 | -- | $66,886 +5.7% |
| 2006 | -- | $63,292 +3% |
| 2005 | $677 | $61,449 +3% |
| 2004 | -- | $59,659 +1.9% |
| 2003 | $651 | $58,547 +2.4% |
| 2002 | -- | $57,175 +1.6% |
| 2001 | -- | $56,275 +3% |
| 2000 | -- | $54,636 +2.7% |
| 1999 | -- | $53,200 |
Find assessor info on the county website
Monthly payment
Est. payment
Payment breakdown
Explore the cost of this home by adjusting the details. Changes won't be saved.Climate risks
Neighborhood: Arlingwood
Nearby schools
GreatSchools rating
- 4/10Parkwood Heights Elementary SchoolGrades: K-5Distance: 0.7 mi
- 3/10Arlington Middle SchoolGrades: 6-8Distance: 0.7 mi
- 2/10Terry Parker High SchoolGrades: 9-12Distance: 0.5 mi
Schools provided by the listing agent
- Elementary: Parkwood Heights
- Middle: Arlington
- High: Terry Parker
Source: realMLS. This data may not be complete. We recommend contacting the local school district to confirm school assignments for this home.
- $236,3002 bd1 ba1.9k sqft7214 Hielo Dr, Jacksonville, FL 32211Off Market
- $267,0004 bd2 ba1.3k sqft7228 Hielo Dr, Jacksonville, FL 32211Off Market
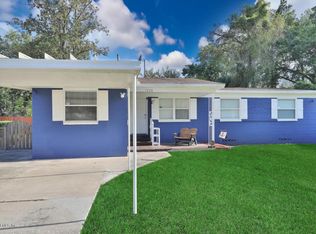
- $223,4003 bd2 ba1.4k sqft7229 Mayapple Rd, Jacksonville, FL 32211Off Market
- $246,2004 bd2 ba1.7k sqft7204 Hielo Dr, Jacksonville, FL 32211Off Market
- $185,8003 bd1 ba1.1k sqft7236 Hielo Dr, Jacksonville, FL 32211Off Market
- $175,4003 bd1 ba1k sqft7219 Mayapple Rd, Jacksonville, FL 32211Off Market
- $280,6004 bd2 ba1.7k sqft7219 Hielo Dr, Jacksonville, FL 32211Off Market
- $234,2003 bd2 ba1.4k sqft7239 Mayapple Rd, Jacksonville, FL 32211Off Market
A local agent can set up tours, give advice and negotiate with sellers.
Similar homes
- $289,9993 bd2 ba1.3k sqft2351 CALADIUM Road, Jacksonville, FL 32211For Sale
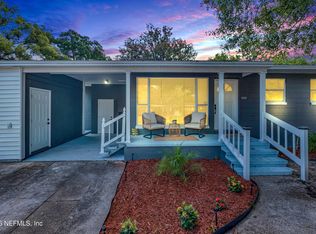 MLS ID #2152333, YESICA HERRERA LORENZO. realMLS
 - $264,9993 bd2 ba1.3k sqft1425 DOMAS Drive, Jacksonville, FL 32211For Sale
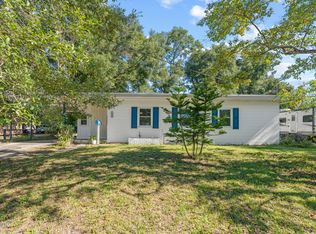 MLS ID #2116079, ALAN PARASO. realMLS
 - $300,0003 bd2 ba1.2k sqft6636 NATHAN Drive N, Jacksonville, FL 32216For Sale
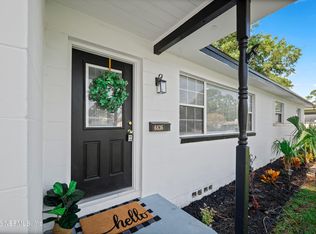 MLS ID #2159447, CHAD NEUMANN. realMLS
 - $298,0004 bd2 ba1.3k sqft459 TABOR Drive S, Jacksonville, FL 32216For Sale
 MLS ID #2148402, MARIO ECHEVERRI OSPINA. realMLS
 - $315,0003 bd3 ba1.5k sqft5447 SELTON Avenue, Jacksonville, FL 32277For SaleMLS ID #2158660, LUKE LEMUEL COOKSEY. realMLS
- $285,0003 bd2 ba1.2k sqft505 NIGHTINGALE Road, Jacksonville, FL 32216For SaleMLS ID #2132000, NICHOLAS D SALTER. realMLS
- $295,0003 bd2 ba1.2k sqft6549 LOU Drive S, Jacksonville, FL 32216For SaleMLS ID #2152946, CAROLYNN CASTILLO. realMLS
- $275,0003 bd2 ba1.1k sqft6564 TODD Road, Jacksonville, FL 32216For SaleMLS ID #2158137, KAITLIN CHERNYSHOV. realMLS
- $319,9003 bd3 ba1.5k sqft1631 WINDHAVEN Drive E, Jacksonville, FL 32225For SaleMLS ID #2160237, STEVEN CROY. realMLS
- $284,9003 bd2 ba1.6k sqft2324 BUTTONWOOD Drive, Jacksonville, FL 32216For SaleMLS ID #2122912, NANCY BASS. realMLS
- $385,0004 bd2 ba1.6k sqft704 SEABROOK COVE Road, Jacksonville, FL 32211For SaleMLS ID #2154759, CHAD PETREE. realMLS
- $349,0003 bd2 ba1.7k sqft3861 Galicia Rd, Jacksonville, FL 32217For Sale
 MLS ID #1230065, Taner Banks, Keller Williams Realty Florida Partners. DBAMLS
 - $275,0004 bd2 ba1.2k sqft6740 YVONNE Lane, Jacksonville, FL 32216For SaleMLS ID #2153403, Bobbie Jean Demunck. realMLS
- $315,0003 bd1 ba1.5k sqft4014 HUNTER Circle, Jacksonville, FL 32207For SaleMLS ID #2159255, ANGELICA NICHOLE DOMENECH. realMLS
- $299,9003 bd2 ba1.4k sqft1283 PLYMOUTH Place, Jacksonville, FL 32205For SaleMLS ID #2154829, WENDI ALLEN. realMLS
- $284,0004 bd2 ba1.2k sqft2904 E LORAN Drive, Jacksonville, FL 32216For SaleMLS ID #2141520, NATHANIEL WATSON. realMLS
- $355,0003 bd2 ba1.6k sqft3172 GREEN ARBOR Place, Jacksonville, FL 32277For SaleMLS ID #2156979, CHRYSTELLE ANCELOT. realMLS
- $349,9993 bd2 ba1.5k sqft8924 LOPEZ Court, Jacksonville, FL 32216For SaleMLS ID #2143529, TELENA WALLACE. realMLS
- $379,0003 bd2 ba1.7k sqft3834 EDIDIN Drive, Jacksonville, FL 32277For SaleMLS ID #2159659, ELIZABETH BLAIR OWEN. realMLS
- $230,0003 bd2 ba1.1k sqft3509 ROGERO Road, Jacksonville, FL 32277For SaleMLS ID #2123988, DUSTIN VAN ANTWERP. realMLS
