OFFER has been accepted- bring in a back up offer if your buyers have interest!
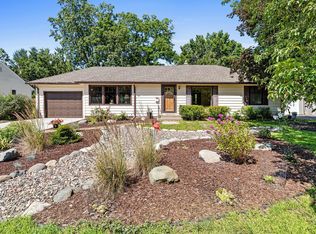
Discover this delightful rambler, perfectly situated in the heart of Richfield and an ideal property for a first-time buyer or anyone seeking a fantastic location with room to grow. The home boasts a beautifully updated eat in kitchen with newer stainless steel appliances, a tiled backsplash, and new luxury vinyl tile (LVT) flooring throughout. Convenience is key with a main-level washer and dryer; however, if you prefer the space, the units can be removed to return the third bedroom closet to full use. This residence is perfectly situated near Richfield Middle and Senior High Schools and features three bedrooms and one newly updated bathroom on the main level. The living room includes a charming fireplace, perfect for adding a gas or electric insert. The finished basement offers fantastic extra living and entertaining space, along with a bonus room that could easily be converted into a fourth bedroom with the addition of an egress window. Additionally, the basement provides a dedicated workroom, ideal for a hobbyist or for setting up year-round workout gear. Situated on an expansive 10,000+ square foot lot, there is plenty of room for outdoor activities and creating a beautiful backyard oasis. The property has also been well-maintained with a roof replaced in 2017, a main floor dishwasher and washer/dryer installed in 2020, and new windows and siding completed in 2013.
Closed
$315,000
7220 Knox Ave S, Richfield, MN 55423
3beds
1,684sqft
Single Family Residence
Built in 1950
10,018 Square Feet Lot
$316,000 Zestimate®
$187/sqft
$2,418 Estimated rent
Home value
$316,000
$291,000 - $341,000
$2,418/mo
Zestimate® history
Owner options
List your home for rent
$2,418/mo
Rent Zestimate®
Find your next renter with Zillow Rental Manager. Plus, with online applications, you can quickly screen prospective tenants – for free.
$2,418/mo
Rent Zestimate®
Refinance and save
$1,992/mo
Est. payment
Refinancing to a lower rate could help reduce your monthly payments and save thousands over the life of the loan.
$1,992/mo
Est. payment
Explore your selling options
Work with a Zillow partner agent
Leverage their expertise and Zillow's premium Showcase listings to get your home seen by more buyers.
Get startedList with your own agent
Get your home in front of millions of buyers by listing it on Zillow.
Learn how to do itSell it yourself
Take full control of how buyers see your home on Zillow by listing For Sale by Owner (FSBO).
List your homeWhat's special
Three bedroomsNewer stainless steel appliancesBonus roomTiled backsplashMain-level washer and dryer
Zillow last checked:
Listing updated:
Listed by:
Elizabeth A Babcock Lokowich 612-821-7400,
Keller Williams Realty Integrity Lakes
Bought with:
Emily Bradley
Compass
Source: NorthstarMLS as distributed by MLS GRID,MLS#: 6823221
Facts & features
Interior
Bedrooms & bathrooms
- Bedrooms: 3
- Bathrooms: 1
- 3/4 bathrooms: 1
Bedroom
- Level: Main
- Area: 179.55 Square Feet
- Dimensions: 13.5 x13.3
Bedroom 2
- Level: Main
- Area: 111.1 Square Feet
- Dimensions: 11.11 x10
Bedroom 3
- Level: Main
- Area: 89 Square Feet
- Dimensions: 8.9 x10
Flex room
- Level: Lower
- Area: 147.76 Square Feet
- Dimensions: 11.11 x13.3
Other
- Level: Lower
- Area: 167.28 Square Feet
- Dimensions: 12.3 x 13.6
Informal dining room
- Level: Main
- Area: 98.42 Square Feet
- Dimensions: 7.4 x13.3
Kitchen
- Level: Main
- Area: 121.03 Square Feet
- Dimensions: 9.1 x 13.3
Living room
- Level: Main
- Area: 323.19 Square Feet
- Dimensions: 24.3 x 13.3
Recreation room
- Level: Lower
- Area: 423.3 Square Feet
- Dimensions: 25.5 x 16.6
Heating
- Forced Air
Cooling
- Central Air
Appliances
- Included: Dishwasher, Disposal, Dryer, Gas Water Heater, Range, Refrigerator, Stainless Steel Appliance(s), Washer
- Laundry: Lower Level, Main Level
Features
- Basement: Daylight,Finished,Full
- Number of fireplaces: 1
- Fireplace features: Living Room
Interior area
- Total structure area: 1,684
- Total interior livable area: 1,684 sqft
- Finished area above ground: 1,130
- Finished area below ground: 554
Property
Parking
- Total spaces: 1
- Parking features: Detached Garage
- Garage spaces: 1
- Details: Garage Dimensions (14 x 19)
Accessibility
- Accessibility features: Grab Bars In Bathroom
Features
- Levels: One
- Stories: 1
- Fencing: Wood
Lot
- Size: 10,018 Square Feet
- Dimensions: 133 x 75
Details
- Additional structures: Storage Shed
- Foundation area: 1084
- Parcel number: 3302824240011
- Zoning description: Residential-Single Family
Construction
Type & style
- Home type: SingleFamily
- Property subtype: Single Family Residence
Condition
- New construction: No
- Year built: 1950
Utilities & green energy
- Gas: Natural Gas
- Sewer: City Sewer/Connected
- Water: City Water/Connected
Community & HOA
Community
- Subdivision: Ervdale
HOA
- Has HOA: No
Location
- Region: Richfield
Financial & listing details
- Price per square foot: $187/sqft
- Tax assessed value: $378,600
- Annual tax amount: $4,619
- Date on market: 12/17/2025
- Cumulative days on market: 20 days
Price history
| Date | Event | Price |
|---|---|---|
| 1/23/2026 | Sold | $315,000$187/sqft |
Source:  NorthstarMLS as distributed by MLS GRID #6823221 Report a problem NorthstarMLS as distributed by MLS GRID #6823221 Report a problem | ||
| 1/6/2026 | Pending sale | $315,000$187/sqft |
Source: NorthstarMLS as distributed by MLS GRID #6823221 Report a problem | ||
| 12/17/2025 | Listed for sale | $315,000-7.4%$187/sqft |
Source: NorthstarMLS as distributed by MLS GRID #6823221 Report a problem | ||
| 10/30/2024 | Listing removed | $340,000-4.3%$202/sqft |
Source: NorthstarMLS as distributed by MLS GRID #6599716 Report a problem | ||
| 10/2/2024 | Price change | $355,250-1.3%$211/sqft |
Source: NorthstarMLS as distributed by MLS GRID #6599716 Report a problem | ||
| 9/16/2024 | Listed for sale | $360,000$214/sqft |
Source: NorthstarMLS as distributed by MLS GRID #6599716 Report a problem | ||
Public tax history
| Year | Property taxes | Tax assessment |
|---|---|---|
| 2025 | $4,619 +2.4% | $378,600 +13.8% |
| 2024 | $4,510 +6.3% | $332,700 +0.2% |
| 2023 | $4,242 +11.7% | $332,100 +1.3% |
| 2022 | $3,799 +4.7% | $328,000 +18.4% |
| 2021 | $3,629 +1.6% | $277,000 +5.3% |
| 2020 | $3,571 -1.6% | $263,000 +5.6% |
| 2019 | $3,629 +1.6% | $249,000 +4.6% |
| 2018 | $3,571 +6.1% | $238,000 +8.2% |
| 2017 | $3,367 +8.9% | $220,000 +11.7% |
| 2016 | $3,092 +6.5% | $197,000 -1.5% |
| 2015 | $2,904 -0.5% | $200,000 +14.9% |
| 2014 | $2,919 +2.9% | $174,000 -4.4% |
| 2013 | $2,836 +4.3% | $182,000 -1.1% |
| 2012 | $2,720 -1% | $184,000 -4.2% |
| 2011 | $2,746 -4.2% | $192,000 -12.3% |
| 2010 | $2,866 +2.6% | $219,000 -4.4% |
| 2009 | $2,795 +22.3% | $229,000 +13.8% |
| 2006 | $2,285 +17% | $201,300 +15% |
| 2005 | $1,952 +11.5% | $175,100 +15% |
| 2004 | $1,751 +12.7% | $152,300 +12% |
| 2002 | $1,554 -48.1% | $136,000 |
| 2001 | $2,994 | -- |
Find assessor info on the county website
Neighborhood: 55423
Nearby homes
- $384,9003 bd1 ba1.5k sqft7226 Knox Ave S, Richfield, MN 55423Off Market
- $425,0003 bd2 ba1.8k sqft7214 Knox Ave S, Richfield, MN 55423For Sale
- $611,4003 bd2 ba2k sqft7221 Logan Ave S, Richfield, MN 55423Off Market
- $400,0004 bd2 ba2.1k sqft7208 Knox Ave S, Richfield, MN 55423Sold

- $375,0003 bd2 ba2.3k sqft7232 Knox Ave S, Richfield, MN 55423Sold
- $617,8003 bd3 ba1.8k sqft7215 Logan Ave S, Richfield, MN 55423Off Market
- $391,4003 bd2 ba1.3k sqft7227 Logan Ave S, Richfield, MN 55423Off Market
- $378,6003 bd1 ba1.1k sqft7221 Knox Ave S, Richfield, MN 55423Off Market
Nearby schools
GreatSchools rating
- 7/10Sheridan Hills Elementary SchoolGrades: PK-5Distance: 1.1 mi
- 4/10Richfield Middle SchoolGrades: 6-8Distance: 0.3 mi
- 5/10Richfield Senior High SchoolGrades: 9-12Distance: 0.9 mi
Get a cash offer in 3 minutes
Find out how much your home could sell for in as little as 3 minutes with a no-obligation cash offer.
Estimated market value
$316,000
Get a cash offer in 3 minutes
Find out how much your home could sell for in as little as 3 minutes with a no-obligation cash offer.
Estimated market value
$316,000
- Minnesota
- Hennepin County
- Richfield
- 55423
- 7220 Knox Ave S
Nearby cities
Nearby zip codes
Other Richfield Topics
