Welcome home to this standout Richfield rambler! The main level offers an open, light-filled layout with wonderful windows throughout the living spaces, an updated and very well designed kitchen, cheerful dining area, large living room and a second sitting/family room with the perfect gas fireplace. Patio doors lead out to the deck for easy indoor-outdoor living. The lower level adds even more flexibility with a generous recreation/family room, updated 3/4 bath and plenty of storage. With 3 bedrooms, 2 baths, an attached garage, fenced backyard and beautifully landscaped exterior, this home offers great spaces to gather, relax and spread out! A must see!
Pending
$425,000
7214 Knox Ave S, Richfield, MN 55423
3beds
1,866sqft
:
Get pre-qualified$2,701/mo
Single Family
Built in 1949
10,018 Square Feet Lot
$-- Zestimate®
$228/sqft
$-- HOA
What's special
Fenced backyardPlenty of storageAttached garageOpen light-filled layoutCheerful dining areaBeautifully landscaped exterior
- 10 days |
- 853 |
- 40 |
Likely to sell faster than
Zillow last checked:
Listing updated:
Listed by:
Katey Bean & Company 612-237-9224,
Keller Williams Realty Integrity Lakes
Source: NorthstarMLS as distributed by MLS GRID,MLS#: 7109235
Facts & features
Interior
Bedrooms & bathrooms
- Bedrooms: 3
- Bathrooms: 2
- Full bathrooms: 1
- 3/4 bathrooms: 1
Bedroom
- Level: Main
- Area: 143 Square Feet
- Dimensions: 13x11
Bedroom 2
- Level: Main
- Area: 105 Square Feet
- Dimensions: 10.5x10
Bedroom 3
- Level: Main
- Area: 90 Square Feet
- Dimensions: 10x09
Dining room
- Level: Main
- Area: 132 Square Feet
- Dimensions: 12x11
Family room
- Level: Main
- Area: 144 Square Feet
- Dimensions: 12x12
Family room
- Level: Lower
- Area: 490 Square Feet
- Dimensions: 35x14
Kitchen
- Level: Main
- Area: 126 Square Feet
- Dimensions: 14x09
Living room
- Level: Main
- Area: 264 Square Feet
- Dimensions: 24x11
Storage
- Level: Lower
- Area: 85.5 Square Feet
- Dimensions: 9.5x09
Heating
- Forced Air
Cooling
- Central Air
Appliances
- Included: Dishwasher, Dryer, Exhaust Fan, Microwave, Range, Refrigerator, Stainless Steel Appliance(s), Washer
- Laundry: In Basement
Features
- Basement: Egress Window(s),Finished,Full
- Number of fireplaces: 1
- Fireplace features: Family Room, Gas
Interior area
- Total structure area: 2,171
- Total interior livable area: 1,866 sqft
- Finished area above ground: 1,276
- Finished area below ground: 590
Property
Parking
- Total spaces: 1
- Parking features: Attached
- Attached garage spaces: 1
- Details: Garage Dimensions (13.8x23.1)
Accessibility
- Accessibility features: None
Features
- Levels: One
- Stories: 1
- Patio & porch: Deck, Patio
Lot
- Size: 10,018 Square Feet
- Dimensions: 75 x 135
- Features: Tree Coverage - Medium
Details
- Foundation area: 1276
- Parcel number: 3302824240012
- Zoning description: Residential-Single Family
Construction
Type & style
- Home type: SingleFamily
- Property subtype: Single Family
Materials
- Roof: Age Over 8 Years
Condition
- New construction: No
- Year built: 1949
Utilities & green energy
- Gas: Natural Gas
- Sewer: City Sewer/Connected
- Water: City Water/Connected
Community & HOA
Community
- Subdivision: Ervdale
HOA
- Has HOA: No
Location
- Region: Richfield
Financial & listing details
- Price per square foot: $228/sqft
- Tax assessed value: $447,400
- Annual tax amount: $5,713
- Date on market: 7/16/2026
- Cumulative days on market: 11 days
Estimated market value
Not available
Estimated sales range
Not available
Not available
Price history
| Date | Event | Price |
|---|---|---|
| 7/26/2026 | Pending sale | $425,000$228/sqft |
Source:  NorthstarMLS as distributed by MLS GRID #7109235 Report a problem NorthstarMLS as distributed by MLS GRID #7109235 Report a problem | ||
| 7/16/2026 | Listed for sale | $425,000$228/sqft |
Source: NorthstarMLS as distributed by MLS GRID #7109235 Report a problem | ||
Public tax history
| Year | Property taxes | Tax assessment |
|---|---|---|
| 2025 | $5,713 +2% | $447,400 +11.2% |
| 2024 | $5,599 +7.1% | $402,500 -0.6% |
| 2023 | $5,229 +12.5% | $404,900 +2% |
| 2022 | $4,649 +3.5% | $397,000 +19.6% |
| 2021 | $4,492 -1% | $332,000 +4.4% |
| 2020 | $4,537 +1% | $318,000 +3.2% |
| 2019 | $4,492 -1% | $308,000 +12.8% |
| 2018 | $4,537 +17.3% | $273,000 +11% |
| 2017 | $3,867 +9.9% | $246,000 +23.6% |
| 2016 | $3,518 +19.7% | $199,000 -2% |
| 2015 | $2,939 -1% | $203,000 +10.3% |
| 2014 | $2,970 -1.8% | $184,000 -4.2% |
| 2013 | $3,024 +4.3% | $192,000 -1% |
| 2012 | $2,898 -0.9% | $194,000 -4.4% |
| 2011 | $2,925 -3.4% | $203,000 -11.7% |
| 2010 | $3,029 +2.8% | $230,000 -4.2% |
| 2009 | $2,947 +21% | $240,000 +12.8% |
| 2006 | $2,435 +16.9% | $212,700 +15% |
| 2005 | $2,084 +11.4% | $185,000 +15% |
| 2004 | $1,870 +12.5% | $160,900 +12% |
| 2002 | $1,663 -48.4% | $143,700 |
| 2001 | $3,223 | -- |
Find assessor info on the county website
Monthly payment
Est. payment
Payment breakdown
Explore the cost of this home by adjusting the details. Changes won't be saved.Climate risks
Neighborhood: 55423
Nearby schools
GreatSchools rating
- 7/10Sheridan Hills Elementary SchoolGrades: PK-5Distance: 1.1 mi
- 4/10Richfield Middle SchoolGrades: 6-8Distance: 0.3 mi
- 5/10Richfield Senior High SchoolGrades: 9-12Distance: 0.9 mi
- $400,0004 bd2 ba2.1k sqft7208 Knox Ave S, Richfield, MN 55423Sold

- $315,0003 bd1 ba1.6k sqft7220 Knox Ave S, Richfield, MN 55423Sold
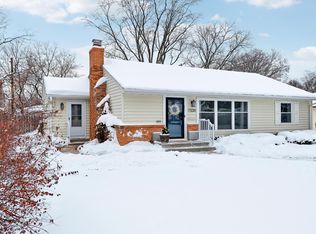
- $620,2003 bd3 ba1.8k sqft7215 Logan Ave S, Richfield, MN 55423Off Market
- $384,9003 bd1 ba1.5k sqft7226 Knox Ave S, Richfield, MN 55423Off Market
- $462,9003 bd2 ba2k sqft7200 Knox Ave S, Richfield, MN 55423Off Market
- $613,3003 bd2 ba2k sqft7221 Logan Ave S, Richfield, MN 55423Off Market
- $780,0004 bd4 ba3.3k sqft7209 Logan Ave S, Richfield, MN 55423Sold
- $315,0003 bd2 ba2.4k sqft7215 Knox Ave S, Richfield, MN 55423Sold
A local agent can set up tours, give advice and negotiate with sellers.
Similar homes
- $430,0003 bd2 ba2k sqft7000 4th Ave S, Richfield, MN 55423For Sale
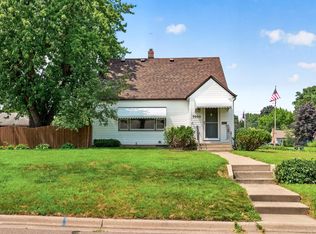
 MLS ID #7113732, Viet Le, eXp Realty. NorthstarMLS as distributed by MLS GRID
 - $424,9004 bd3 ba2.2k sqft7438 Clinton Ave S, Richfield, MN 55423For Sale
 MLS ID #7115228, Jason P Stockwell, eXp Realty. NorthstarMLS as distributed by MLS GRID
 - $--3 bd1 ba1k sqft6933 Russell Ave S, Richfield, MN 55423AuctionServiceLink Auction
- $349,9003 bd2 ba1.6k sqft6624 Oliver Ave S, Richfield, MN 55423For Sale
 MLS ID #7114019, Lee J Arntz, RE/MAX Results. NorthstarMLS as distributed by MLS GRID
 - $370,0003 bd1 ba1.5k sqft7144 Harriet Ave, Minneapolis, MN 55423For SaleMLS ID #7113107, The Snyder Team, eXp Realty. NorthstarMLS as distributed by MLS GRID
- $575,0004 bd3 ba2.2k sqft7128 Irving Ave S, Richfield, MN 55423For SaleMLS ID #7108934, Heather Grant, Fazendin REALTORS. NorthstarMLS as distributed by MLS GRID
- $375,0004 bd2 ba1.7k sqft7329 3rd Ave S, Richfield, MN 55423For SaleMLS ID #7109377, Ben Keefe, Edina Realty, Inc.. NorthstarMLS as distributed by MLS GRID
- $404,9003 bd2 ba1.9k sqft7520 Thomas Ave S, Richfield, MN 55423For SaleMLS ID #7089539, Bruce A Nelson, Bridge Realty, LLC. NorthstarMLS as distributed by MLS GRID
- $499,9004 bd3 ba2.3k sqft7115 Morgan Ave S, Richfield, MN 55423For SaleMLS ID #7103440, John M Powers, Coldwell Banker Realty - Lakes. NorthstarMLS as distributed by MLS GRID
- $399,9004 bd2 ba1.7k sqft6339 Washburn Ave S, Richfield, MN 55423For SaleMLS ID #7106930, Katheryn E Congdon, HOMESTEAD ROAD. NorthstarMLS as distributed by MLS GRID
- $399,9003 bd3 ba2k sqft6245 Irving Ave S, Richfield, MN 55423For SaleMLS ID #7076029, David B Hitchcock, Pro Flat Fee Realty LLC. NorthstarMLS as distributed by MLS GRID
- $374,9004 bd1 ba1.7k sqft7244 Oliver Ave S, Richfield, MN 55423For SaleMLS ID #7094286, Dane Everett, Counselor Realty, Inc.. NorthstarMLS as distributed by MLS GRID
- $450,0006 bd3 ba2.1k sqft6920 Wentworth Ave S, Richfield, MN 55423For SaleMLS ID #7101863, Benjamin V. Hanf, LPT Realty, LLC. NorthstarMLS as distributed by MLS GRID
- $399,9002 bd2 ba1.5k sqft1100 73rd St W, Richfield, MN 55423For SaleMLS ID #7084311, Brian W. Ballinger, RE/MAX Advantage Plus. NorthstarMLS as distributed by MLS GRID
- $315,0003 bd3 ba1.1k sqft7506 Emerson Ave S, Richfield, MN 55423For SaleMLS ID #7074895, Jerod M. Guida, Prandium Group Real Estate. NorthstarMLS as distributed by MLS GRID
- $420,0003 bd2 ba1.6k sqft5932 Penn Ave S, Minneapolis, MN 55419For SaleMLS ID #7113226, Steven Anderson, VIBE Realty. NorthstarMLS as distributed by MLS GRID
- $439,9003 bd3 ba2.5k sqft8319 Washburn Ave S, Bloomington, MN 55431For SaleMLS ID #7112082, Tom Richgels, Edina Realty, Inc.. NorthstarMLS as distributed by MLS GRID
- $400,0003 bd2 ba1.9k sqft6839 10th Ave S, Richfield, MN 55423For SaleMLS ID #7084515, Aileen K. Chan, Edina Realty, Inc.. NorthstarMLS as distributed by MLS GRID
- $--3 bd1 ba1.1k sqft7533 4th Ave S, Richfield, MN 55423AuctionServiceLink Auction
- $624,5005 bd3 ba2.2k sqft7005 Oak Grove Blvd, Richfield, MN 55423For Sale By Owner
