Skip main navigation
Sold for $725,000
  • $725,000

    7220 W Bonfils Lane #215, Lakewood, CO 80226

    2beds
    1,724sqft
    Condominium
    Built in 2008
    -- sqft lot
    $644,700 Zestimate®
    $421/sqft
    $2,757 Estimated rent

    Home value

    $644,700

    $606,000 - $677,000

    $2,757/mo

    Zestimate® history
    Loading
    Loading...

    Owner options

    List your home for rent

    $2,757/mo

    Rent Zestimate®

    Find your next renter with Zillow Rental Manager. Plus, with online applications, you can quickly screen prospective tenants – for free.

    Learn more

    $2,757/mo

    Rent Zestimate®

    Refinance and save

    $4,553/mo

    Est. payment

    Refinancing to a lower rate could help reduce your monthly payments and save thousands over the life of the loan.

    See today's rates

    $4,553/mo

    Est. payment

    Explore your selling options

    Work with a Zillow partner agent

    Leverage their expertise and Zillow's premium Showcase listings to get your home seen by more buyers.

    Get started

    List with your own agent

    Get your home in front of millions of buyers by listing it on Zillow.

    Learn how to do it

    Sell it yourself

    Take full control of how buyers see your home on Zillow by listing For Sale by Owner (FSBO).

    List your home

    What's special

    Covered balconyGrocery storesWalk-in closetCustom hoodLaundry closetUnderground parking garageLarge primary suite
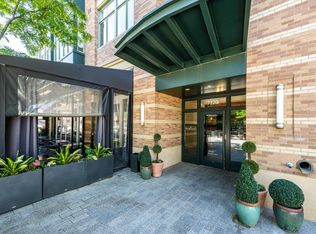
    This beautifully remodeled 2 bed 2 bath condo is located in the heart of Lakewood right above the fun and lively Belmar Plaza! This unit was completely remodeled in 2017 with high quality/upscale finishes, absolutely perfect for those who love modern design. Enjoy beautiful summer nights on your covered balcony that overlooks the plaza, providing a front row seat to the many concerts and live performances that the Belmar hosts throughout the summer. During the winter you will have unbelievable views of the Belmar Ice Skating Rink along with all the festive holiday lights. As you step out the front door of the building you are immediately greeted by the dozens of restaurants, bars, shops, and grocery stores (Whole Foods!!) that Belmar has to offer. This central location provides a direct route to 6th Avenue for easy access to Downtown Denver and I-70 for those who like to spend weekends up in the mountains. Buyers will enjoy a spacious kitchen that features premium stainless-steel appliances including an induction stovetop, convection oven, custom hood, microwave, wine cooler and beautiful granite countertops. The large primary suite has a walk-in closet, a completely updated en-suite 5-piece bathroom, and room for a seating area if so desired. Second bedroom is also spacious and offers an updated en-suite ¾ bathroom and two large closets. Laundry closet includes stackable washer and dryer in unit. HOA does an excellent job maintaining the building. HOA includes heating, a/c, water, trash, snow removal, and building maintenance. Additionally, this building has a temperature-controlled, underground parking garage with stair access as well as two large elevators for easy move-in move-out. Don’t miss this incredibly rare opportunity for a fully remodeled, turn-key, Belmar Plaza condo!

    Zillow last checked:

    Listing updated:

    Listed by:

    Andrew Vance 303-406-1619 drewvance@westandmain.com,

    West and Main Homes Inc

    Bought with:

    Other MLS Non-REcolorado

    NON MLS PARTICIPANT

    Source: REcolorado as distributed by MLS GRID,MLS#: 6057147MLS Logo

    Facts & features

    Interior

    Bedrooms & bathrooms
    • Bedrooms: 2
    • Bathrooms: 2
    • Full bathrooms: 1
    • 3/4 bathrooms: 1
    • Main level bathrooms: 2
    • Main level bedrooms: 2
    Primary bedroom
    • Description: Large Primary With Beautiful Plaza View
    • Level: Main
    • Area: 417.12 Square Feet
    • Dimensions: 31.6 x 13.2
    Bedroom
    • Description: Large Second Bedroom, Staged As An Office
    • Level: Main
    • Area: 222.25 Square Feet
    • Dimensions: 17.5 x 12.7
    Primary bathroom
    • Description: 5 Piece En-Suite Bathroom
    • Level: Main
    • Area: 106.92 Square Feet
    • Dimensions: 8.1 x 13.2
    Bathroom
    • Description: Guest Bathroom En-Suite
    • Level: Main
    • Area: 60.39 Square Feet
    • Dimensions: 9.9 x 6.1
    Dining room
    • Description: Dining Area Adjacent To Living Area
    • Level: Main
    • Area: 219.6 Square Feet
    • Dimensions: 12.2 x 18
    Kitchen
    • Description: Upgraded Kitchen With Premium Appliances And Ample Storage
    • Level: Main
    • Area: 272.48 Square Feet
    • Dimensions: 13.1 x 20.8
    Living room
    • Description: Expansive Living Area With Direct Access To Balcony
    • Level: Main
    • Area: 218.55 Square Feet
    • Dimensions: 15.5 x 14.1
    Heating
    • Heat Pump
    Cooling
    • Central Air
    Appliances
    • Included: Convection Oven, Cooktop, Dishwasher, Disposal, Dryer, Microwave, Range Hood, Refrigerator, Washer, Wine Cooler
    • Laundry: In Unit
    Features
    • Eat-in Kitchen, Five Piece Bath, Granite Counters, High Ceilings, High Speed Internet, No Stairs, Open Floorplan, Pantry, Primary Suite, Smoke Free, Walk-In Closet(s), Wet Bar, Wired for Data
    • Flooring: Tile
    • Windows: Double Pane Windows
    • Has basement: No
    • Common walls with other units/homes: 2+ Common Walls
    Interior area
    • Total structure area: 1,724
    • Total interior livable area: 1,724 sqft
    • Finished area above ground: 1,724

    Property

    Parking
    • Total spaces: 2
    • Parking features: Heated Garage, Underground
    • Has garage: Yes
    • Details: Reserved Spaces: 2
    Accessibility
    • Accessibility features: Accessible Approach with Ramp
    Features
    • Levels: One
    • Stories: 1
    • Entry location: Corridor Access
    • Exterior features: Balcony
    • Fencing: None
    Lot
    • Size: 0.82 Acres
    • Features: Master Planned, Near Public Transit
    Details
    • Parcel number: 454018
    • Zoning: PD/M-C-U
    • Special conditions: Standard

    Construction

    Type & style
    • Home type: Condo
    • Architectural style: Contemporary,Urban Contemporary
    • Property subtype: Condominium
    • Attached to another structure: Yes
    Materials
    • Brick
    • Roof: Unknown
    Condition
    • Updated/Remodeled
    • Year built: 2008

    Utilities & green energy

    • Electric: 110V
    • Sewer: Public Sewer
    • Water: Public
    • Utilities for property: Cable Available, Electricity Connected, Internet Access (Wired), Phone Available

    Community & HOA

    Community
    • Security: Carbon Monoxide Detector(s), Key Card Entry, Secured Garage/Parking, Security Entrance, Smoke Detector(s)
    • Subdivision: Belmar Plaza Bldg Condo Map
    HOA
    • Has HOA: Yes
    • Amenities included: Bike Maintenance Area, Bike Storage, Elevator(s), Parking, Storage
    • Services included: Reserve Fund, Electricity, Gas, Heat, Insurance, Maintenance Grounds, Maintenance Structure, Recycling, Sewer, Snow Removal, Trash, Water
    • HOA fee: $342 monthly
    • HOA name: Residences at Belmar Plaza
    • HOA phone: 720-432-4604
    • Second HOA fee: $338 monthly
    • Second HOA name: Residences at Belmar Plaza Master Association
    • Second HOA phone: 720-432-4604
    Location
    • Region: Lakewood

    Financial & listing details

    • Price per square foot: $421/sqft
    • Tax assessed value: $604,281
    • Annual tax amount: $3,096
    • Date on market: 3/1/2024
    • Listing terms: Cash,Conventional,FHA,Jumbo,VA Loan
    • Exclusions: Staging Items. Sellers Personal Property.
    • Ownership: Individual
    • Electric utility on property: Yes
    • Road surface type: Paved

    Price history

    DateEventPrice
    6/3/2024Sold$725,000-6.5%$421/sqft
    Source: REcolorado as distributed by MLS GRID #6057147 Report a problem
    4/16/2024Pending sale$775,000$450/sqft
    Source: REcolorado as distributed by MLS GRID #6057147 Report a problem
    3/22/2024Price change$775,000-3.1%$450/sqft
    Source: REcolorado as distributed by MLS GRID #6057147 Report a problem
    3/1/2024Listed for sale$800,000+128.6%$464/sqft
    Source: REcolorado as distributed by MLS GRID #6057147 Report a problem
    4/29/2016Listing removed$2,395-7.7%$1/sqft
    Source: Real Property Management Colorado - Property # 185960 Report a problem
    3/17/2016Listed for rent$2,595$2/sqft
    Source: Real Property Management Colorado - Property # 185960 Report a problem
    9/19/2010Listing removed$349,900$203/sqft
    Source: Kentwood Companies #831524 Report a problem
    9/18/2010Listed for sale$349,900+9.3%$203/sqft
    Source: Kentwood Companies #831524 Report a problem
    9/17/2010Sold$320,000-8.3%$186/sqft
    Source: Public Record Report a problem
    8/4/2010Price change$349,000-0.3%$202/sqft
    Source: Vflyer #831524 Report a problem
    11/24/2009Price change$349,900-11.8%$203/sqft
    Source: KENTWOOD CITY PROPERTIES #831524 Report a problem
    2/12/2009Price change$396,610-5.5%$230/sqft
    Source: Active Website #699385 Report a problem
    11/8/2008Price change$419,600-10.1%$243/sqft
    Source: Active Website #699385 Report a problem
    9/25/2008Listed for sale$466,600$271/sqft
    Source: Active Website #699385 Report a problem

    Public tax history

    YearProperty taxesTax assessment
    2025$2,630 +1.5%$37,768 +72.4%
    2024$2,590 -49.4%$21,907
    2023$5,120 -0.9%$21,907 -48.7%
    2022$5,164 +26.6%$42,719 -2.8%
    2021$4,081 $43,949 +26.2%
    2020$4,081 +0.8%$34,826
    2019$4,047 -7.3%$34,826 -4.8%
    2018$4,366 $36,600
    2017$4,366 +6.1%$36,600 +0.1%
    2016$4,115 $36,577
    2015$4,115 +40.8%$36,577 +49.8%
    2014$2,924 -10.9%$24,414
    2013$3,283 +1.7%$24,414 -13.9%
    2012$3,229 -19.4%$28,347
    2011$4,008 +0.2%$28,347 -19.8%
    2010$4,001 +11.2%$35,350
    2009$3,597 $35,350 +16.4%
    2008-- $30,380
    Find assessor info on the county website

    Neighborhood: Belmar

    Nearby schools

    GreatSchools rating
    Schools provided by the listing agent
    • Elementary: Emory
    • Middle: Alameda Int'l
    • High: Alameda Int'l
    • District: Jefferson County R-1

    Source: REcolorado as distributed by MLS GRID. This data may not be complete. We recommend contacting the local school district to confirm school assignments for this home.

    Get a cash offer in 3 minutes
    Find out how much your home could sell for in as little as 3 minutes with a no-obligation cash offer.
    Estimated market value
    $644,700
    Get a cash offer in 3 minutes
    Find out how much your home could sell for in as little as 3 minutes with a no-obligation cash offer.
    Estimated market value
    $644,700