Skip main navigation
Sold
  • Price Unknown

    72206 Bunny Ln, Covington, LA 70433

    3beds
    1,386sqft
    Single Family Residence
    Built in 2006
    2.18 Acres Lot
    $270,400 Zestimate®
    $--/sqft
    $1,841 Estimated rent

    Home value

    $270,400

    $257,000 - $287,000

    $1,841/mo

    Zestimate® history
    Loading
    Loading...

    Owner options

    List your home for rent

    $1,841/mo

    Rent Zestimate®

    Find your next renter with Zillow Rental Manager. Plus, with online applications, you can quickly screen prospective tenants – for free.

    Learn more

    $1,841/mo

    Rent Zestimate®

    Refinance and save

    Refinancing to a lower rate could help reduce your monthly payments and save thousands over the life of the loan.

    See today's rates

    Explore your selling options

    Work with a Zillow partner agent

    Leverage their expertise and Zillow's premium Showcase listings to get your home seen by more buyers.

    Get started

    List with your own agent

    Get your home in front of millions of buyers by listing it on Zillow.

    Learn how to do it

    Sell it yourself

    Take full control of how buyers see your home on Zillow by listing For Sale by Owner (FSBO).

    List your home

    What's special

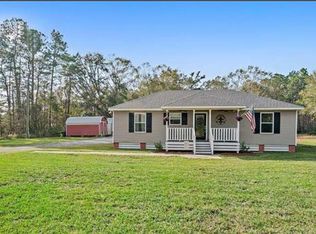
    **Unforgettable Living Awaits with Whole House Generator!**Discover a remarkable 2.18-acre homestead hidden away along a peaceful, long private wooded drive. This stunning property isn't just beautiful; it's equipped to ensure you never have to worry about the unpredictability of power outages thanks to its whole house generator, providing comfort and peace of mind all year round.As you approach, be greeted by the vibrant blooms of white and pink crepe myrtles that grace the landscape, inviting you into a serene oasis. This one-story home features 3 spacious bedrooms and 2 well-appointed bathrooms, perfect for family living or entertaining guests. The convenience of an attached one-car garage and ADA accessibility throughout enhances its charm.Step inside to find a bright and lovely sunroom, an ideal spot for relaxation and enjoying your morning coffee. Thoughtfully designed, this home also boasts a working attic fan, grab bars in the shower, and stylish pocket doors that add to its functionality. And let’s not forget the expansive walk-in closet in the primary suite—truly a dream come true for any homeowner.You'll appreciate the low maintenance of travertine tiles in the common areas and the absence of carpet, allowing for a clean and contemporary feel. With built-in speakers to enjoy your favorite music throughout the home and a buried propane tank for energy efficiency, this property harmonizes convenience with elegance.The kitchen dazzles with stunning granite countertops, making it a perfect space for culinary adventures. Additionally, a spacious laundry room adds further convenience to your daily routine. Plus, this home qualifies for FOR 100% financing, making it an even more attractive opportunity.Located just one mile from Coquille and Hannon High School, this property offers the perfect blend of tranquility and accessibility, just minutes away from restaurants, shopping, entertainment, and schools.With a motivated seller ready to pass on this exquisite home, don't miss this chance to own a property that prioritizes comfort and security. Schedule your private showing today and experience the unique features this home has to offer!

    Zillow last checked:

    Listing updated:

    Listed by:

    Heather Baas,

    BAAS Realty

    Bought with:

    Christine E Morris, 099561796

    Keller Williams Realty Serv.

    Source: ROAM MLS,MLS#: 2468791MLS Logo

    Facts & features

    Interior

    Bedrooms & bathrooms
    • Bedrooms: 3
    • Bathrooms: 2
    • Full bathrooms: 2
    Primary bedroom
    • Description: Lower Level, Flooring: Engineered Wood
    • Area: 130 Square Feet
    • Dimensions: 13x10
    Bedroom
    • Description: Lower Level, Flooring: Engineered Wood
    • Area: 94.5 Square Feet
    • Dimensions: 10.5x9
    Bedroom
    • Description: Lower Level, Flooring: Engineered Wood
    • Area: 90 Square Feet
    • Dimensions: 10x9
    Dining room
    • Description: Lower Level, Flooring: Natural Stone
    • Area: 147 Square Feet
    • Dimensions: 14x10.5
    Kitchen
    • Description: Lower Level, Flooring: Natural Stone
    • Area: 112 Square Feet
    • Dimensions: 14x8
    Laundry
    • Description: Lower Level, Flooring: Natural Stone
    • Area: 42 Square Feet
    • Dimensions: 7x6
    Living room
    • Description: Lower Level, Flooring: Natural Stone
    • Area: 163.2 Square Feet
    • Dimensions: 13.6x12
    Sunroom
    • Description: Lower Level, Flooring: Other
    • Area: 159.5 Square Feet
    • Dimensions: 14.5x11
    Heating
    • Central, Other
    Cooling
    • Attic Fan, Central Air, Ceiling Fan(s), Other
    Appliances
    • Included: Dishwasher, Range, Oven
    Features
    • Wired for Sound
    • Flooring: Engineered Hardwood, Other, Stone
    • Has fireplace: No
    Interior area
    • Total structure area: 1,711
    • Total interior livable area: 1,386 sqft

    Property

    Parking
    • Total spaces: 1
    • Parking features: Attached Garage
    • Has garage: Yes
    Features
    • Levels: One
    • Stories: 1
    Lot
    • Size: 2.18 Acres
    • Dimensions: 197 x 484 x 202 x 484
    • Features: Other, Rear Yard Vehicle Access
    Details
    • Additional structures: Shed(s)
    • Parcel number: 4636
    • Other equipment: Generator

    Construction

    Type & style
    • Home type: SingleFamily
    • Architectural style: Ranch
    • Property subtype: Single Family Residence
    Materials
    • Other
    • Foundation: Slab
    • Roof: Asphalt,Shingle
    Condition
    • Year built: 2006

    Utilities & green energy

    • Sewer: Other
    • Water: Well
    • Utilities for property: Propane

    Community & HOA

    HOA
    • Has HOA: No
    Location
    • Region: Covington

    Financial & listing details

    • Tax assessed value: $147,890
    • Annual tax amount: $1,831
    • Date on market: 9/25/2024

    Price history

    DateEventPrice
    2/21/2025Sold--
    Source: ROAM MLS #2468791 Report a problem
    1/21/2025Contingent$275,000$198/sqft
    Source: GSREIN #2468791 Report a problem
    11/14/2024Price change$275,000-3.5%$198/sqft
    Source: GSREIN #2468791 Report a problem
    9/25/2024Listed for sale$285,000$206/sqft
    Source: GSREIN #2468791 Report a problem

    Public tax history

    YearProperty taxesTax assessment
    2025$1,831 +95.9%$14,789
    2024$935 -6.9%$14,789
    2023$1,004 $14,789
    2022$1,004 +0.2%$14,789
    2021$1,002 -0.2%$14,789
    2020$1,004 -5%$14,789 -1%
    2019$1,058 -0.1%$14,936
    2018$1,059 -50.6%$14,936
    2017$2,141 +100%$14,936
    2016$1,070 $14,936
    Find assessor info on the county website

    Neighborhood: 70433

    Nearby schools

    GreatSchools rating
    Schools provided by the listing agent
    • Elementary: STPSB.ORG
    • Middle: STPSB.ORG, STPSB.ORG
    • High: STPSB.ORG

    Source: ROAM MLS. This data may not be complete. We recommend contacting the local school district to confirm school assignments for this home.

    Get a cash offer in 3 minutes
    Find out how much your home could sell for in as little as 3 minutes with a no-obligation cash offer.
    Estimated market value

    $270,400

    Get a cash offer in 3 minutes
    Find out how much your home could sell for in as little as 3 minutes with a no-obligation cash offer.
    Estimated market value

    $270,400