Skip main navigation
Closed
  • Price Unknown

    72221 Bunny Ln, Covington, LA 70433

    3beds
    1,652sqft
    Single Family Residence
    Built in 2020
    1.25 Acres Lot
    $317,000 Zestimate®
    $--/sqft
    $2,194 Estimated rent

    Home value

    $317,000

    $288,000 - $346,000

    $2,194/mo

    Zestimate® history
    Loading
    Loading...

    Owner options

    List your home for rent

    $2,194/mo

    Rent Zestimate®

    Find your next renter with Zillow Rental Manager. Plus, with online applications, you can quickly screen prospective tenants – for free.

    Learn more

    $2,194/mo

    Rent Zestimate®

    Refinance and save

    Refinancing to a lower rate could help reduce your monthly payments and save thousands over the life of the loan.

    See today's rates

    Explore your selling options

    Work with a Zillow partner agent

    Leverage their expertise and Zillow's premium Showcase listings to get your home seen by more buyers.

    Get started

    List with your own agent

    Get your home in front of millions of buyers by listing it on Zillow.

    Learn how to do it

    Sell it yourself

    Take full control of how buyers see your home on Zillow by listing For Sale by Owner (FSBO).

    List your home

    What's special

    Ample storageInviting primary suiteLarge soaking tubDual vanitiesFilled with natural light
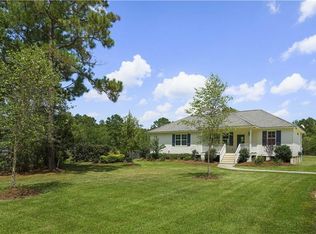
    Seller Will Consider Bond for Deed / Owner Financing with Acceptable Terms! This charming 3-bedroom, 2.5-bath home is cute as a button and only 4 years young! Qualifies for 100% financing and includes a FREE 1-0 rate buydown—a fantastic opportunity for buyers. Enjoy peaceful country living on over an acre while being just minutes from Downtown Covington, I-12, shopping, dining, schools, and more. The open and spacious floor plan is filled with natural light, offering excellent flow and functionality. Ample storage throughout the home adds to its practicality. The inviting primary suite features two walk-in closets with custom built-ins, dual vanities, and a large soaking tub—perfect for relaxing at the end of the day. The property also includes a fully decked-out detached office/workshop equipped with electricity and a mini-split HVAC system. It can easily be converted into a guest house, studio, or hobby space—the possibilities are endless! Plenty of room for parking RVs, boats, and ATVs. There's also space to add a barn, full garden, and/or chicken coop if you're looking to embrace a more rural lifestyle. An affordable and assumable flood insurance policy is in place, making this home even more budget-friendly. Motivated seller is ready to make a deal—don’t miss this incredible opportunity and schedule today!

    Zillow last checked:

    Listing updated:

    Listed by:

    Sherrie Ybarzabal 985-517-1255,

    Keller Williams Realty Services

    Bought with:

    Sherrie Ybarzabal

    Keller Williams Realty Services

    Source: GSREIN,MLS#: 2497995MLS Logo

    Facts & features

    Interior

    Bedrooms & bathrooms
    • Bedrooms: 3
    • Bathrooms: 3
    • Full bathrooms: 2
    • 1/2 bathrooms: 1
    Primary bedroom
    • Description: Flooring: Plank,Simulated Wood
    • Level: Lower
    • Dimensions: 16.30 X 15.40
    Bedroom
    • Description: Flooring: Plank,Simulated Wood
    • Level: Lower
    • Dimensions: 12.60 X 13.30
    Bedroom
    • Description: Flooring: Plank,Simulated Wood
    • Level: Lower
    • Dimensions: 12.60 X 13.30
    Breakfast room nook
    • Description: Flooring: Plank,Simulated Wood
    • Level: Lower
    • Dimensions: 6.00 X 9.00
    Kitchen
    • Description: Flooring: Plank,Simulated Wood
    • Level: Lower
    • Dimensions: 25.60 X 12.60
    Living room
    • Description: Flooring: Plank,Simulated Wood
    • Level: Lower
    • Dimensions: 25.00 X 20.60
    Heating
    • Central
    Cooling
    • Central Air, 1 Unit
    Appliances
    • Included: Dishwasher, Microwave, Oven, Range
    • Laundry: Washer Hookup, Dryer Hookup
    Features
    • Attic, Ceiling Fan(s), Pantry, Pull Down Attic Stairs, Stone Counters, Stainless Steel Appliances
    • Windows: Screens
    • Attic: Pull Down Stairs
    • Has fireplace: No
    • Fireplace features: None
    Interior area
    • Total structure area: 2,080
    • Total interior livable area: 1,652 sqft

    Property

    Parking
    • Parking features: Off Street, Three or more Spaces, Boat, RV Access/Parking
    Features
    • Levels: One
    • Stories: 1
    • Patio & porch: Other, Oversized, Patio, Porch
    • Exterior features: Fence, Porch, Patio
    • Pool features: None
    Lot
    • Size: 1.25 Acres
    • Dimensions: 120 x 454
    • Features: 1 to 5 Acres, Outside City Limits, Oversized Lot
    Details
    • Additional structures: Guest House, Workshop
    • Parcel number: 3401
    • Special conditions: None

    Construction

    Type & style
    • Home type: SingleFamily
    • Architectural style: Traditional
    • Property subtype: Single Family Residence
    Materials
    • Block, HardiPlank Type, Concrete
    • Foundation: Raised
    • Roof: Shingle
    Condition
    • Excellent
    • Year built: 2020
    Details
    • Warranty included: Yes

    Utilities & green energy

    • Sewer: Treatment Plant
    • Water: Well
    Green energy
    • Energy efficient items: Lighting, Water Heater, Windows

    Community & neighborhood

    Security
    • Security features: Smoke Detector(s)
    Location
    • Region: Covington
    • Subdivision: Not A Subdivision

    Price history

    DateEventPrice
    8/8/2025Sold--
    Source: GSREIN #2497995 Report a problem
    7/24/2025Contingent$325,000$197/sqft
    Source: GSREIN #2497995 Report a problem
    4/22/2025Price change$325,000-1.5%$197/sqft
    Source: GSREIN #2497995 Report a problem
    3/31/2025Price change$330,000-2.2%$200/sqft
    Source: GSREIN #2492980 Report a problem
    3/24/2025Listed for sale$337,500$204/sqft
    Source: GSREIN #2492980 Report a problem
    3/24/2025Listing removed$337,500$204/sqft
    Source: GSREIN #2479347 Report a problem
    1/27/2025Price change$337,500-2.2%$204/sqft
    Source: GSREIN #2479347 Report a problem
    1/8/2025Listed for sale$345,000$209/sqft
    Source: GSREIN #2479347 Report a problem
    12/30/2024Contingent$345,000$209/sqft
    Source: GSREIN #2479347 Report a problem
    12/19/2024Listed for sale$345,000+187.5%$209/sqft
    Source: GSREIN #2479347 Report a problem
    6/15/2021Sold--
    Source: Agent Provided Report a problem
    5/15/2021Pending sale$120,000$73/sqft
    Source: Latter and Blum #2293990 Report a problem
    4/5/2021Listed for sale$120,000+100%$73/sqft
    Source: Latter and Blum #2293990 Report a problem
    11/13/2020Sold--
    Source: GSREIN #2248929 Report a problem
    7/12/2020Listing removed$60,000$36/sqft
    Source: Team Geaux Realty #2236855 Report a problem
    1/12/2020Listed for sale$60,000$36/sqft
    Source: Team Geaux Realty #2236855 Report a problem
    1/10/2020Sold--
    Source: Public Record Report a problem
    8/3/2018Sold--
    Source: Public Record Report a problem

    Public tax history

    YearProperty taxesTax assessment
    2025$2,454 -3.4%$27,319
    2024$2,541 +92.7%$27,319 +60%
    2023$1,319 +0%$17,076
    2022$1,319 +0.2%$17,076
    2021$1,316 +112.3%$17,076 +279.5%
    2020$620 +24.6%$4,500 +28.6%
    2019$498 $3,500
    2018-- --
    2017-- --
    2016-- --
    2015-- --
    2014-- --
    2013$769 -1%$5,250
    2012$777 $5,250

    Find assessor info on the county website

    Neighborhood: 70433

    Nearby schools

    GreatSchools rating
    Get a cash offer in 3 minutes
    Find out how much your home could sell for in as little as 3 minutes with a no-obligation cash offer.
    Estimated market value
    $317,000
    Get a cash offer in 3 minutes
    Find out how much your home could sell for in as little as 3 minutes with a no-obligation cash offer.
    Estimated market value
    $317,000