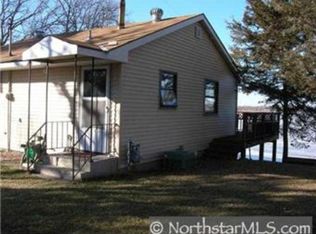
Enjoy lake life in this cozy, turn-key cabin with scenic views of Elk Lake! This charming retreat features an elevated lakeside patio perfect for relaxing or entertaining, plus a dock already included for easy access to the water. Inside, you’ll find a warm and inviting living space with a gas fireplace with stone surround, hardwood floors in the kitchen and living room, one bedroom, and a full bath with tiled floors and shower. Additional highlights include an 11x18 one-car garage, drilled well, septic with drainfield, and a lakeside shed ideal for relaxing, crafting, or extra storage. A wonderful opportunity to own your own peaceful lakeside getaway!
Active
Price cut: $7.9K (8/25)
$292,000
7221 100th Ave SE, Clear Lake, MN 55319
1beds
572sqft
Single Family
Built in 1957
6,969 Square Feet Lot
$290,500 Zestimate®
$510/sqft
$-- HOA
What's special
- 117 days
- 1,036
- 32
Zillow last checked:
Listing updated:
Listed by:
Chuck Carstensen 612-290-3809,
RE/MAX Results,
Michelle Carstensen 651-226-2590
Source: NorthstarMLS as distributed by MLS GRID,MLS#: 7075260
Facts & features
Interior
Bedrooms & bathrooms
- Bedrooms: 1
- Bathrooms: 1
- Full bathrooms: 1
Bedroom
- Level: Main
- Area: 117 Square Feet
- Dimensions: 13x9
Foyer
- Level: Main
- Area: 36 Square Feet
- Dimensions: 6x6
Kitchen
- Level: Main
- Area: 126 Square Feet
- Dimensions: 9x14
Living room
- Level: Main
- Area: 168 Square Feet
- Dimensions: 12x14
Heating
- Baseboard
Cooling
- Window Unit(s)
Appliances
- Included: Electric Water Heater, Microwave, Range, Refrigerator
- Laundry: None
Features
- Basement: Crawl Space,Partial
- Number of fireplaces: 1
- Fireplace features: Gas, Living Room
Interior area
- Total structure area: 572
- Total interior livable area: 572 sqft
- Finished area above ground: 572
- Finished area below ground: 0
Property
Parking
- Total spaces: 1
- Parking features: Detached Garage, Concrete, Driveway - Other Surface
- Garage spaces: 1
- Has uncovered spaces: Yes
- Details: Garage Dimensions (11x18)
Accessibility
- Accessibility features: None
Features
- Levels: One
- Stories: 1
- Fencing: Partial,Privacy
- On waterfront: Yes
- Waterfront features: Lake Front
Lot
- Size: 6,969 Square Feet
- Dimensions: 21 x 157 x 40 x 11 x 154
- Features: Accessible Shoreline, Tree Coverage - Medium
Details
- Additional structures: Storage Shed
- Foundation area: 572
- Parcel number: 20004030400
- Zoning description: Residential-Single Family
Construction
Type & style
- Home type: SingleFamily
- Property subtype: Single Family
Materials
- Roof: Age 8 Years or Less,Asphalt,Pitched
Condition
- New construction: No
- Year built: 1957
Utilities & green energy
- Electric: 100 Amp Service
- Gas: Electric, Natural Gas
- Sewer: Private Sewer
- Water: Well
Community & HOA
Community
- Subdivision: Cedar Cove
HOA
- Has HOA: No
Location
- Region: Clear Lake
Financial & listing details
- Price per square foot: $510/sqft
- Tax assessed value: $215,400
- Annual tax amount: $1,650
- Date on market: 5/15/2026
Estimated market value
$290,500
$276,000 - $305,000
$1,095/mo
Price history
| Date | Event | Price |
|---|---|---|
| 8/25/2026 | Price change | $292,000-2.6%$510/sqft |
Source:  NorthstarMLS as distributed by MLS GRID #7075260 Report a problem NorthstarMLS as distributed by MLS GRID #7075260 Report a problem | ||
| 6/17/2026 | Price change | $299,900-3.2%$524/sqft |
Source: NorthstarMLS as distributed by MLS GRID #7075260 Report a problem | ||
| 5/21/2026 | Listed for sale | $309,900+287.4%$542/sqft |
Source: NorthstarMLS as distributed by MLS GRID #7075260 Report a problem | ||
| 1/27/2003 | Sold | $80,000$140/sqft |
Source: Public Record Report a problem | ||
Public tax history
| Year | Property taxes | Tax assessment |
|---|---|---|
| 2025 | $1,650 +3.1% | $215,400 +5.3% |
| 2024 | $1,600 +0.1% | $204,600 +1.5% |
| 2023 | $1,598 +20.7% | $201,500 +6.2% |
| 2022 | $1,324 +7.6% | $189,700 +53.4% |
| 2021 | $1,230 -2.1% | $123,700 +2.3% |
| 2020 | $1,256 +2.1% | $120,900 |
| 2019 | $1,230 -2.1% | $120,900 +4.1% |
| 2018 | $1,256 +0.5% | $116,100 +3.3% |
| 2017 | $1,250 -1.6% | $112,400 +3.7% |
| 2016 | $1,270 +3.8% | $108,400 -2.6% |
| 2015 | $1,224 | $111,300 -4.6% |
| 2014 | $1,224 -5.6% | $116,700 +1.5% |
| 2013 | $1,296 +21.6% | $115,000 +18.7% |
| 2012 | $1,066 +2.3% | $96,900 |
| 2011 | $1,042 -4.9% | $96,900 -12.5% |
| 2010 | $1,096 +9.4% | $110,700 -1.5% |
| 2009 | $1,002 +14.6% | $112,400 -2% |
| 2008 | $874 +31.2% | $114,700 +32.3% |
| 2007 | $667 +21.1% | $86,700 +15% |
| 2006 | $550 +15.6% | $75,400 +14.9% |
| 2005 | $476 +7% | $65,600 +15.1% |
| 2004 | $445 +2.9% | $57,000 +12% |
| 2003 | $432 +17.6% | $50,900 +9.9% |
| 2002 | $367 -14.8% | $46,300 +8.4% |
| 2001 | $431 | $42,700 |
Find assessor info on the county website
Monthly payment
Est. payment
Payment breakdown
Explore the cost of this home by adjusting the details. Changes won't be saved.Climate risks
Neighborhood: 55319
Similar homes
- $279,0002 bd1 ba768 sqft11388 49th St, Clear Lake, MN 55319For Sale

 MLS ID #7130541, The Homefront Team, Engel & Volkers Minneapolis. NorthstarMLS as distributed by MLS GRID
 - $246,5001 bd1 ba567 sqft10811 55th St SE, Clear Lake, MN 55319For Sale
 MLS ID #7120453, Kyle Haller, Haller Realty Inc.. NorthstarMLS as distributed by MLS GRID
 - $289,9002 bd1 ba512 sqft14664 Devitt Ave NW, Monticello, MN 55362For Sale
 MLS ID #7045755, Cheryl Klinkner, Premier Real Estate Services. NorthstarMLS as distributed by MLS GRID
 - $285,0001 bd1 ba576 sqft15780 Griffith Ave NW, Clearwater, MN 55320For Sale
 MLS ID #7123825, Sandy Klocker, Patriots Choice Realty. NorthstarMLS as distributed by MLS GRID
 - $399,9002 bd1 ba817 sqft4692 115th Ave SE, Clear Lake, MN 55319For SaleMLS ID #7079687, Kelly C O'Neil, Blue Harbor Group. NorthstarMLS as distributed by MLS GRID
- $350,0003 bd-- ba672 sqft11305 Hollister Ave NW, Maple Lake, MN 55358For SaleMLS ID #7136056, Michael Robert Heinrich, Dane Arthur Real Estate Agency. NorthstarMLS as distributed by MLS GRID
- $319,9002 bd1 ba768 sqft7993 Grunwald Ave NW, Maple Lake, MN 55358For SaleMLS ID #7085485, John Scott Pippert, Oak Realty LLP. NorthstarMLS as distributed by MLS GRID
- $325,0002 bd1 ba480 sqft10800 Gulden Ave NW, Maple Lake, MN 55358For SaleMLS ID #7084764, Gary C Dagner, Oak Realty LLP. NorthstarMLS as distributed by MLS GRID
- $249,9002 bd1 ba633 sqft1800 Hawk Trl, Buffalo, MN 55313For SaleMLS ID #7012594, Kerby & Cristina Real Estate Experts, RE/MAX Results. NorthstarMLS as distributed by MLS GRID
- $329,9003 bd1 ba800 sqft10910 Gulden Ave NW, Maple Lake, MN 55358For SaleMLS ID #6825280, Steven A Bruggeman, Oak Realty LLP. NorthstarMLS as distributed by MLS GRID
- $219,9002 bd1 ba688 sqft25456 166th St NW, Big Lake, MN 55309For SaleMLS ID #7099888, Scott P Schmidt, Coldwell Banker Realty. NorthstarMLS as distributed by MLS GRID
- $149,0002 bd1 ba720 sqft303 20th Ave N, Saint Cloud, MN 56303For SaleMLS ID #7133049, Pamela Benoit, Shrewd Real Estate. NorthstarMLS as distributed by MLS GRID
- $149,9002 bd1 ba849 sqft1101 11th Ave S, Saint Cloud, MN 56301For SaleMLS ID #7035786, John Russell, John Russell Real Estate Inc.. NorthstarMLS as distributed by MLS GRID
- $149,0001 bd1 ba432 sqft10255 Nevens Ave NW #35, South Haven, MN 55382For SaleMLS ID #7128761, Brian Flaten, Century 21 First Realty, Inc.. NorthstarMLS as distributed by MLS GRID
