Skip main navigation
Sold
  • $525,000

    7221 E 65th St, Indianapolis, IN 46256

    4beds
    3,328sqft
    Residential, Single Family Residence
    Built in 1970
    0.43 Acres Lot
    $531,100 Zestimate®
    $158/sqft
    $3,147 Estimated rent

    Home value

    $531,100

    $505,000 - $558,000

    $3,147/mo

    Zestimate® history
    Loading
    Loading...

    Owner options

    List your home for rent

    $3,147/mo

    Rent Zestimate®

    Find your next renter with Zillow Rental Manager. Plus, with online applications, you can quickly screen prospective tenants – for free.

    Learn more

    $3,147/mo

    Rent Zestimate®

    Refinance and save

    $3,273/mo

    Est. payment

    Refinancing to a lower rate could help reduce your monthly payments and save thousands over the life of the loan.

    See today's rates

    $3,273/mo

    Est. payment

    Explore your selling options

    Work with a Zillow partner agent

    Leverage their expertise and Zillow's premium Showcase listings to get your home seen by more buyers.

    Get started

    List with your own agent

    Get your home in front of millions of buyers by listing it on Zillow.

    Learn how to do it

    Sell it yourself

    Take full control of how buyers see your home on Zillow by listing For Sale by Owner (FSBO).

    List your home

    What's special

    Workout roomWet barAddl workspaceBonus roomUnique vaulted ceilingUnbelievable kitchenStunning quartz countertops
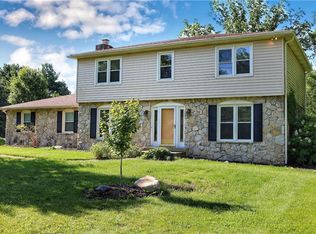
    STUNNING home in Avalon Hills w/ close proximity to amenities, schools & parks! Situated on an expansive & newly landscaped lot w/a privacy fence, this COMPLETELY UPDATED home offers an unbelievable kitchen w/NEW LG gourmet appliances, stunning quartz countertops and an 8-foot island that provides addl workspace & is perfect for casual family meals. The primary bedroom is a true oasis, boasting a unique vaulted ceiling & a custom walk-in closet! Fully finished basement offers wet bar, bonus room, & workout room for addl living space. Newer triple pane windows ensure an energy-efficient environment, while the roof, water heater, furnace and AC - all of which are less than 10 years old - offer peace of mind! See Updates List attached!!!

    Zillow last checked:

    Listing updated:

    Listing Provided by:

    Kurt Spoerle 317-366-4000,

    F.C. Tucker Company,

    Allison Watkins 317-910-1220,

    F.C. Tucker Company

    Bought with:

    Allen Williams

    Berkshire Hathaway Home

    Source: MIBOR as distributed by MLS GRID,MLS#: 21942843MLS Logo

    Facts & features

    Interior

    Bedrooms & bathrooms
    • Bedrooms: 4
    • Bathrooms: 3
    • Full bathrooms: 2
    • 1/2 bathrooms: 1
    • Main level bathrooms: 1
    Primary bedroom
    • Features: Hardwood
    • Level: Upper
    • Area: 195 Square Feet
    • Dimensions: 15x13
    Bedroom 2
    • Features: Hardwood
    • Level: Upper
    • Area: 156 Square Feet
    • Dimensions: 13x12
    Bedroom 3
    • Features: Hardwood
    • Level: Upper
    • Area: 182 Square Feet
    • Dimensions: 13x14
    Bedroom 4
    • Features: Hardwood
    • Level: Upper
    • Area: 120 Square Feet
    • Dimensions: 12x10
    Other
    • Features: Tile-Ceramic
    • Level: Main
    • Area: 84 Square Feet
    • Dimensions: 12x7
    Bonus room
    • Features: Vinyl Plank
    • Level: Basement
    • Area: 143 Square Feet
    • Dimensions: 13x11
    Dining room
    • Features: Vinyl Plank
    • Level: Main
    • Area: 132 Square Feet
    • Dimensions: 12x11
    Exercise room
    • Features: Vinyl Plank
    • Level: Basement
    • Area: 156 Square Feet
    • Dimensions: 13x12
    Family room
    • Features: Vinyl Plank
    • Level: Main
    • Area: 312 Square Feet
    • Dimensions: 24x13
    Kitchen
    • Features: Vinyl Plank
    • Level: Main
    • Area: 187 Square Feet
    • Dimensions: 17x11
    Living room
    • Features: Vinyl Plank
    • Level: Main
    • Area: 247 Square Feet
    • Dimensions: 19x13
    Play room
    • Features: Vinyl Plank
    • Level: Basement
    • Area: 126 Square Feet
    • Dimensions: 14x9
    Heating
    • Forced Air
    Cooling
    • Has cooling: Yes
    Appliances
    • Included: Dishwasher, Disposal, Laundry Connection in Unit, MicroHood, Microwave, Gas Oven, Refrigerator, Water Heater, Water Softener Owned, Wine Cooler
    • Laundry: Main Level, Laundry Connection in Unit
    Features
    • Attic Access, Bookcases, Kitchen Island, Entrance Foyer, Ceiling Fan(s), Hardwood Floors, High Speed Internet, Pantry, Walk-In Closet(s), Wet Bar
    • Flooring: Hardwood
    • Windows: Screens, Windows Thermal, Wood Work Painted
    • Basement: Daylight,Finished,Interior Entry
    • Attic: Access Only
    • Number of fireplaces: 1
    • Fireplace features: Family Room, Wood Burning
    Interior area
    • Total structure area: 3,328
    • Total interior livable area: 3,328 sqft
    • Finished area below ground: 700

    Property

    Parking
    • Total spaces: 2
    • Parking features: Attached
    • Attached garage spaces: 2
    Features
    • Levels: Two
    • Stories: 2
    • Patio & porch: Covered, Deck
    • Exterior features: Lighting, Fire Pit
    • Fencing: Fence Full Rear
    Lot
    • Size: 0.43 Acres
    • Features: Sidewalks, Mature Trees
    Details
    • Parcel number: 490235110009000400
    • Special conditions: Broker Owned

    Construction

    Type & style
    • Home type: SingleFamily
    • Property subtype: Residential, Single Family Residence
    Materials
    • Brick, Vinyl Siding
    • Foundation: Block
    Condition
    • Updated/Remodeled
    • New construction: No
    • Year built: 1970

    Utilities & green energy

    • Water: Municipal/City

    Community & neighborhood

    Location
    • Region: Indianapolis
    • Subdivision: Avalon Hills

    Price history

    DateEventPrice
    10/4/2023Sold$525,000+5%$158/sqft
    Source: MIBOR as distributed by MLS GRID #21942843 Report a problem
    9/18/2023Pending sale$499,900$150/sqft
    Source: MIBOR as distributed by MLS GRID #21942843 Report a problem
    9/14/2023Listed for sale$499,900+79.2%$150/sqft
    Source: MIBOR as distributed by MLS GRID #21942843 Report a problem
    3/28/2023Sold$279,000+32.2%$84/sqft
    Source: Public Record Report a problem
    8/23/2002Sold$211,000$63/sqft
    Source: MIBOR as distributed by MLS GRID #2226458 Report a problem

    Public tax history

    YearProperty taxesTax assessment
    2025$5,496 +73.4%$529,300 +6%
    2024$3,171 +14.7%$499,500 +71.3%
    2023$2,765 +21.3%$291,600 +16.2%
    2022$2,280 -8.9%$251,000 +22.2%
    2021$2,503 +13.9%$205,400 -7.8%
    2020$2,198 +9.8%$222,700 +1.3%
    2019$2,001 -1%$219,800 +9.8%
    2018$2,022 -0.8%$200,100 +0.6%
    2017$2,038 +8.5%$199,000 +2.9%
    2016$1,878 +0.1%$193,400 +3.1%
    2014$1,876 +3.2%$187,600 +1.6%
    2013$1,817 $184,700 +1.7%
    2012$1,817 $181,700 +4.5%
    2011-- $173,900
    2010$1,739 +4.1%$173,900
    2009$1,671 $173,900 -5.9%
    2007-- $184,900 -0.7%
    2006-- $186,200 +14.2%
    2005-- $163,000
    2004-- $163,000
    2003-- $163,000 +55.2%
    2002-- $105,000 +200%
    2001-- $35,000
    2000-- $35,000

    Find assessor info on the county website

    Neighborhood: Fall Creek

    Nearby schools

    GreatSchools rating
    Get a cash offer in 3 minutes
    Find out how much your home could sell for in as little as 3 minutes with a no-obligation cash offer.
    Estimated market value
    $531,100
    Get a cash offer in 3 minutes
    Find out how much your home could sell for in as little as 3 minutes with a no-obligation cash offer.
    Estimated market value
    $531,100