Skip main navigation
Sold
  • $484,600

    7231 E 65th St, Indianapolis, IN 46256

    4beds
    3,417sqft
    Residential, Single Family Residence
    Built in 1969
    0.4 Acres Lot
    $484,600 Zestimate®
    $142/sqft
    $2,969 Estimated rent

    Home value

    $484,600

    $460,000 - $509,000

    $2,969/mo

    Zestimate® history
    Loading
    Loading...

    Owner options

    List your home for rent

    $2,969/mo

    Rent Zestimate®

    Find your next renter with Zillow Rental Manager. Plus, with online applications, you can quickly screen prospective tenants – for free.

    Learn more

    $2,969/mo

    Rent Zestimate®

    Refinance and save

    $3,143/mo

    Est. payment

    Refinancing to a lower rate could help reduce your monthly payments and save thousands over the life of the loan.

    See today's rates

    $3,143/mo

    Est. payment

    Explore your selling options

    Work with a Zillow partner agent

    Leverage their expertise and Zillow's premium Showcase listings to get your home seen by more buyers.

    Get started

    List with your own agent

    Get your home in front of millions of buyers by listing it on Zillow.

    Learn how to do it

    Sell it yourself

    Take full control of how buyers see your home on Zillow by listing For Sale by Owner (FSBO).

    List your home

    What's special

    Heated poolNew linerRec roomDining roomBreakfast roomCarpet throughout homeAdditional bonus space

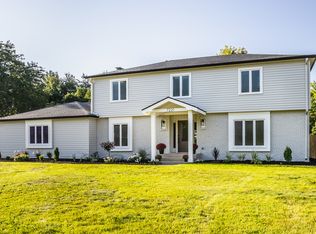
    Fantastic tri-level home in desirable East Avalon Hills Neighborhood w/amazing POOL! This home has everything you are looking for & MORE! There are 4 large bedrooms upstairs w/updated bathrooms. Main level w/large living room, dining room, updated kitchen w/granite counters & breakfast room. Down 5 stairs you will find the family room w/fireplace, wet bar, 1/2 bath & laundry room. Easy access to pool thru sliding doors next to wet bar! Heated pool is 20x40 w/new liner & retractable cover in '21. 3 ft shallow end - 8ft deep end w/diving board. Fully fenced-in yard. Additional bonus space in unfinished basement(8 stairs down) 27x30ft for storage, rec room or workout space. Carpet throughout home 2 years old - original hardwoods under carpet.

    This property is off market, which means it's not currently listed for sale or rent on Zillow. This may be different from what's available on other websites or public sources.
    Zillow last checked:

    Listing updated:

    Listing Provided by:

    Lori Crosley 317-694-9494,

    CENTURY 21 Scheetz

    Bought with:

    Emily Humphrey

    Carpenter, REALTORS®

    Source: MIBOR as distributed by MLS GRID,MLS#: 21915019MLS Logo

    Facts & features

    Interior

    Bedrooms & bathrooms
    • Bedrooms: 4
    • Bathrooms: 3
    • Full bathrooms: 2
    • 1/2 bathrooms: 1
    • Main level bathrooms: 1
    Primary bedroom
    • Level: Upper
    • Area: 212.4 Square Feet
    • Dimensions: 17.7 x 12
    Bedroom 2
    • Level: Upper
    • Area: 166.4 Square Feet
    • Dimensions: 13 x 12.8
    Bedroom 3
    • Level: Upper
    • Area: 172.2 Square Feet
    • Dimensions: 14 x 12.3
    Bedroom 4
    • Level: Upper
    • Area: 154 Square Feet
    • Dimensions: 14 x 11
    Other
    • Features: Vinyl
    • Level: Basement
    • Area: 39.9 Square Feet
    • Dimensions: 7 x 5.7
    Breakfast room
    • Features: Tile-Ceramic
    • Level: Main
    • Area: 108.67 Square Feet
    • Dimensions: 13.4 x 8.11
    Dining room
    • Level: Main
    • Area: 162.44 Square Feet
    • Dimensions: 13.10 x 12.4
    Family room
    • Level: Basement
    • Area: 313.5 Square Feet
    • Dimensions: 19 x 16.5
    Kitchen
    • Features: Tile-Ceramic
    • Level: Main
    • Area: 179.56 Square Feet
    • Dimensions: 13.4 x 13.4
    Living room
    • Level: Main
    • Area: 297 Square Feet
    • Dimensions: 22 x 13.5
    Heating
    • Has Heating (Unspecified Type)
    Cooling
    • Has cooling: Yes
    Appliances
    • Included: Dishwasher, Dryer, Disposal, Gas Water Heater, Humidifier, Microwave, Bar Fridge, Washer, Water Heater
    • Laundry: Laundry Room
    Features
    • Entrance Foyer, Ceiling Fan(s), Hardwood Floors, Eat-in Kitchen, Pantry, Wet Bar
    • Flooring: Hardwood
    • Windows: Screens
    • Basement: Finished,Full,Storage Space,Unfinished
    • Number of fireplaces: 1
    • Fireplace features: Basement
    Interior area
    • Total structure area: 3,417
    • Total interior livable area: 3,417 sqft
    • Finished area below ground: 0

    Property

    Parking
    • Total spaces: 2
    • Parking features: Attached, Concrete, Garage Door Opener, Side Load Garage, Storage
    • Attached garage spaces: 2
    • Details: Garage Parking Other(Garage Door Opener, Keyless Entry, Service Door)
    Features
    • Levels: Tri-Level
    • Has private pool: Yes
    • Pool features: Fenced, Heated, Liner, Outdoor Pool, Pool Cover, Private
    • Has view: Yes
    • View description: Neighborhood, Trees/Woods
    Lot
    • Size: 0.40 Acres
    • Features: Fence Full Rear, Sidewalks, Mature Trees
    Details
    • Parcel number: 490235110010000400

    Construction

    Type & style
    • Home type: SingleFamily
    • Property subtype: Residential, Single Family Residence
    Materials
    • Wood Brick
    • Foundation: Concrete Perimeter, Slab
    Condition
    • Updated/Remodeled
    • New construction: No
    • Year built: 1969

    Utilities & green energy

    • Water: Municipal/City
    • Utilities for property: Electricity Connected, Water Connected

    Community & neighborhood

    Location
    • Region: Indianapolis
    • Subdivision: East Avalon Hills

    HOA & financial

    HOA
    • Has HOA: Yes
    • HOA fee: $150 annually
    • Services included: Maintenance, Snow Removal

    Price history

    DateEventPrice
    6/15/2023Sold$458,000-1.5%$134/sqft
    Source: MIBOR as distributed by MLS GRID #21915019 Report a problem
    5/18/2023Pending sale$465,000$136/sqft
    Source: MIBOR as distributed by MLS GRID #21915019 Report a problem
    5/16/2023Price change$465,000-4.1%$136/sqft
    Source: MIBOR as distributed by MLS GRID #21915019 Report a problem
    4/21/2023Pending sale$485,000$142/sqft
    Source: MIBOR as distributed by MLS GRID #21915019 Report a problem
    4/20/2023Listed for sale$485,000$142/sqft
    Source: MIBOR as distributed by MLS GRID #21915019 Report a problem

    Public tax history

    YearProperty taxesTax assessment
    2025$8,023 +109.8%$392,800 +6.6%
    2024$3,823 +10.6%$368,400 +9.1%
    2023$3,456 +21.1%$337,600 +13.4%
    2022$2,852 -3.1%$297,800 +22.8%
    2021$2,944 +5.9%$242,600 -1.9%
    2020$2,779 +11.2%$247,400 -5.2%
    2019$2,500 -1.4%$261,100 +11.2%
    2018$2,537 -1%$234,700 +0.6%
    2017$2,563 +9.5%$233,300 +3%
    2016$2,340 -2%$226,500 +2.1%
    2014$2,388 +2.8%$221,900 +1.6%
    2013$2,322 $218,400 +1.5%
    2012$2,322 $215,200 +7.6%
    2011-- $200,000
    2010$2,184 +2.2%$200,000
    2009$2,137 $200,000 -6.1%
    2007-- $213,100 -0.8%
    2006-- $214,800 +14.8%
    2005-- $187,100
    2004-- $187,100
    2003-- $187,100 +63.3%
    2002-- $114,600 +200%
    2001-- $38,200
    2000-- $38,200

    Find assessor info on the county website

    Neighborhood: Fall Creek

    Nearby schools

    GreatSchools rating
    Get a cash offer in 3 minutes
    Find out how much your home could sell for in as little as 3 minutes with a no-obligation cash offer.
    Estimated market value
    $484,600
    Get a cash offer in 3 minutes
    Find out how much your home could sell for in as little as 3 minutes with a no-obligation cash offer.
    Estimated market value
    $484,600