Welcome to the highly desired neighborhood of Prestonwood in the heart of Dallas, TX. Step inside to an abundant of natural light, inviting you to an open space designed for connection and building lifelong memories. The kitchen becomes the natural gathering place, anchored by abundant cabinetry, thoughtful pullouts, sparkling quartz, a generous island, and a statement sink that invites both quiet mornings and lively evenings with friends and family. The character of the home carries through in its warm textures and beautiful brick elements, while the view from the living room quietly steals your attention as sunlight dances across the pool, creating a sense of calm that is hard to replicate. As you continue outside, the experience continues with a thoughtfully designed backyard featuring elegant carve-stone, a shaded pergola, and a resurfaced pool that becomes the backdrop for everything from relaxed afternoons to game day gatherings, offering a space that easily adapts with a removable child safety gate while still feeling refined and inviting. Beyond the home, the neighborhood itself becomes part of the lifestyle with tree lined sidewalks, a strong sense of community, and close proximity to Arapaho Park and White Rock Creek Trail, along with local favorites throughout Hillcrest Village and everyday conveniences like Trader Joe’s, creating a balance of tranquility and accessibility. This is more than a home, it is where meaningful moments naturally unfold, where pets find their favorite corners in the backyard and foyer, where neighbors become friends, and where the next chapter is waiting to be written.
Sold
Price Unknown
7221 Fernmeadow Dr, Dallas, TX 75248
4beds
2,514sqft
Single Family Residence
Built in 1969
10,802 Square Feet Lot
$703,200 Zestimate®
$--/sqft
$4,395 Estimated rent
Home value
$703,200
$647,000 - $766,000
$4,395/mo
Zestimate® history
Owner options
List your home for rent
$4,395/mo
Rent Zestimate®
Find your next renter with Zillow Rental Manager. Plus, with online applications, you can quickly screen prospective tenants – for free.
$4,395/mo
Rent Zestimate®
Refinance and save
Refinancing to a lower rate could help reduce your monthly payments and save thousands over the life of the loan.
Explore your selling options
Work with a Zillow partner agent
Leverage their expertise and Zillow's premium Showcase listings to get your home seen by more buyers.
Get startedList with your own agent
Get your home in front of millions of buyers by listing it on Zillow.
Learn how to do itSell it yourself
Take full control of how buyers see your home on Zillow by listing For Sale by Owner (FSBO).
List your homeWhat's special
Resurfaced poolBeautiful brick elementsThoughtful pulloutsElegant carve-stoneShaded pergolaTree lined sidewalksSparkling quartz
Zillow last checked:
Listing updated:
Listed by:
Trey Bruning 0657245 214-797-7119,
Engel & Volkers Frisco 817-312-7100
Bought with:
Lizz Irvin
Keller Williams Central
Source: NTREIS,MLS#: 21212628
Facts & features
Interior
Bedrooms & bathrooms
- Bedrooms: 4
- Bathrooms: 3
- Full bathrooms: 3
Primary bedroom
- Features: Walk-In Closet(s)
- Level: First
- Dimensions: 19 x 15
Bedroom
- Level: First
- Dimensions: 12 x 13
Bedroom
- Level: First
- Dimensions: 13 x 11
Bedroom
- Level: First
- Dimensions: 10 x 11
Primary bathroom
- Level: First
- Dimensions: 12 x 13
Breakfast room nook
- Level: First
- Dimensions: 9 x 10
Dining room
- Level: First
- Dimensions: 11 x 11
Other
- Features: Built-in Features, Dual Sinks, Solid Surface Counters
- Level: First
- Dimensions: 8 x 7
Other
- Level: First
- Dimensions: 6 x 9
Kitchen
- Features: Built-in Features, Stone Counters
- Level: First
- Dimensions: 28 x 12
Living room
- Level: First
- Dimensions: 21 x 18
Utility room
- Level: First
- Dimensions: 5 x 5
Appliances
- Included: Dishwasher, Electric Oven, Gas Cooktop, Disposal, Microwave, Vented Exhaust Fan
Features
- Wet Bar, High Speed Internet, Cable TV
- Has basement: No
- Number of fireplaces: 1
- Fireplace features: Gas
Interior area
- Total interior livable area: 2,514 sqft
Property
Parking
- Total spaces: 3
- Parking features: Alley Access, Garage Faces Rear
- Attached garage spaces: 3
Features
- Levels: One
- Stories: 1
- Pool features: Pool
Lot
- Size: 10,802 Square Feet
Details
- Parcel number: 00000796475700000
Construction
Type & style
- Home type: SingleFamily
- Architectural style: Detached
- Property subtype: Single Family Residence
Condition
- Year built: 1969
Utilities & green energy
- Sewer: Public Sewer
- Water: Public
- Utilities for property: Sewer Available, Water Available, Cable Available
Community & HOA
Community
- Subdivision: Prestonwood
HOA
- Has HOA: No
Location
- Region: Dallas
Financial & listing details
- Tax assessed value: $795,560
- Annual tax amount: $18,601
- Date on market: 3/20/2026
- Cumulative days on market: 12 days
Price history
| Date | Event | Price |
|---|---|---|
| 4/30/2026 | Sold | -- |
Source: NTREIS #21212628 Report a problem | ||
| 4/8/2026 | Pending sale | $750,000$298/sqft |
Source: NTREIS #21212628 Report a problem | ||
| 4/3/2026 | Contingent | $750,000$298/sqft |
Source: NTREIS #21212628 Report a problem | ||
| 3/20/2026 | Listed for sale | $750,000+21%$298/sqft |
Source: NTREIS #21212628 Report a problem | ||
| 12/16/2021 | Sold | -- |
Source: NTREIS #14678051 Report a problem | ||
| 11/30/2021 | Pending sale | $620,000$247/sqft |
Source: NTREIS #14678051 Report a problem | ||
| 10/30/2021 | Contingent | $620,000$247/sqft |
Source: NTREIS #14678051 Report a problem | ||
| 10/22/2021 | Price change | $620,000-2.8%$247/sqft |
Source: NTREIS #14678051 Report a problem | ||
| 10/15/2021 | Price change | $638,000-1.5%$254/sqft |
Source: NTREIS #14678051 Report a problem | ||
| 9/24/2021 | Listed for sale | $648,000+62.4%$258/sqft |
Source: NTREIS #14678051 Report a problem | ||
| 8/26/2017 | Listing removed | $399,000$159/sqft |
Source: Dallas Preston Road #13652798 Report a problem | ||
| 7/20/2017 | Price change | $399,000-4.1%$159/sqft |
Source: Dallas Preston Road #13652798 Report a problem | ||
| 6/7/2017 | Price change | $416,000-3%$165/sqft |
Source: Dallas Preston Road #13652798 Report a problem | ||
| 5/20/2017 | Listed for sale | $429,000$171/sqft |
Source: Dallas Preston Road #13652798 Report a problem | ||
Public tax history
| Year | Property taxes | Tax assessment |
|---|---|---|
| 2025 | $7,267 +9.6% | $795,560 +17.7% |
| 2024 | $6,633 +9.5% | $676,120 +14.3% |
| 2023 | $6,060 -22.7% | $591,370 |
| 2022 | $7,838 +72.6% | $591,370 +44.8% |
| 2021 | $4,542 -1.9% | $408,480 |
| 2020 | $4,628 -0.5% | $408,480 |
| 2019 | $4,651 -0.7% | $408,480 |
| 2018 | $4,683 +47.3% | $408,480 +19.5% |
| 2017 | $3,180 +1.7% | $341,890 +8.5% |
| 2016 | $3,126 +12.6% | $315,140 +15.7% |
| 2015 | $2,778 | $272,310 +0.9% |
| 2014 | $2,778 | $269,880 |
| 2013 | -- | -- |
| 2012 | -- | -- |
| 2011 | -- | -- |
| 2010 | -- | -- |
| 2009 | -- | -- |
| 2008 | -- | -- |
| 2007 | -- | -- |
| 2005 | -- | -- |
| 2004 | -- | -- |
| 2003 | -- | -- |
| 2002 | -- | -- |
| 2001 | -- | -- |
Find assessor info on the county website
Neighborhood: Prestonwood on the Park
Nearby homes
- $613,3004 bd3 ba2.5k sqft7227 Fernmeadow Dr, Dallas, TX 75248Off Market
- $686,1004 bd3 ba2.5k sqft7215 Fernmeadow Dr, Dallas, TX 75248Off Market
- $--5 bd6 ba4.8k sqft7272 Tangleglen Pl, Dallas, TX 75248Sold
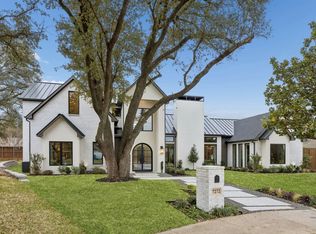
- $--4 bd3 ba2.5k sqft7233 Fernmeadow Dr, Dallas, TX 75248Sold
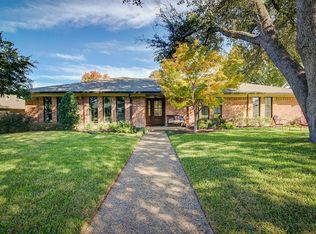
- $575,1004 bd3 ba2.5k sqft7226 Tangleglen Dr, Dallas, TX 75248Off Market
- $1,229,8005 bd5 ba5k sqft7266 Tangleglen Pl, Dallas, TX 75248Off Market
- $555,2004 bd2 ba2.5k sqft7226 Fernmeadow Dr, Dallas, TX 75248Off Market
- $617,5004 bd3 ba2.2k sqft7220 Fernmeadow Dr, Dallas, TX 75248Off Market
Nearby schools
GreatSchools rating
- 10/10Spring Creek Elementary SchoolGrades: PK-6Distance: 0.5 mi
- 7/10Westwood Junior High: the Math, Science, Leadership MagnetGrades: 7-8Distance: 0.7 mi
- 6/10Richardson High SchoolGrades: 9-12Distance: 1.2 mi
Schools provided by the listing agent
- Elementary: Spring Creek
- High: Richardson
- District: Richardson ISD
Source: NTREIS. This data may not be complete. We recommend contacting the local school district to confirm school assignments for this home.
Get a cash offer in 3 minutes
Find out how much your home could sell for in as little as 3 minutes with a no-obligation cash offer.
Estimated market value
$703,200
Get a cash offer in 3 minutes
Find out how much your home could sell for in as little as 3 minutes with a no-obligation cash offer.
Estimated market value
$703,200
- Texas
- Dallas County
- Dallas
- 75248
- Prestonwood on the Park
- 7221 Fernmeadow Dr
