Offer deadline Thursday March 21, 8pm. Open House Canceled. This beautiful home is the perfect blend of modern elegance and classic charm. Every detail has been thoughtfully designed to provide comfortable living and easy entertaining! Hardwood floors flow throughout the home. The spacious family room with gas-log fireplace and custom built-ins overlooks the landscaped backyard. The gourmet kitchen features Miele appliances, Taj Mahal quartzite, and Perrin & Rowe fixtures. The open dining room enjoys natural light by day and elegant lighting by night. Double doors lead to a well-designed home office with custom cabinetry. Retreat to the luxurious primary suite, with its gorgeous bathroom, walk-in closet, and expansive Pella doors that allow a splendid view and outdoor access. The home has two additional lovely bedrooms that share a delightful bathroom. Features include Anderson casement windows, recessed led lighting, and custom drapery. Impeccable meets livable- a truly special home!
Sold
Price Unknown
7233 Fernmeadow Dr, Dallas, TX 75248
4beds
2,581sqft
Single Family Residence
Built in 1969
10,541 Square Feet Lot
$882,000 Zestimate®
$--/sqft
$3,545 Estimated rent
Home value
$882,000
$829,000 - $944,000
$3,545/mo
Zestimate® history
Owner options
List your home for rent
$3,545/mo
Rent Zestimate®
Find your next renter with Zillow Rental Manager. Plus, with online applications, you can quickly screen prospective tenants – for free.
$3,545/mo
Rent Zestimate®
Refinance and save
Refinancing to a lower rate could help reduce your monthly payments and save thousands over the life of the loan.
Explore your selling options
Work with a Zillow partner agent
Leverage their expertise and Zillow's premium Showcase listings to get your home seen by more buyers.
Get startedList with your own agent
Get your home in front of millions of buyers by listing it on Zillow.
Learn how to do itSell it yourself
Take full control of how buyers see your home on Zillow by listing For Sale by Owner (FSBO).
List your homeWhat's special
Gas - log fireplaceModern eleganceClassic charmOpen dining roomSplendid viewCustom built - insSpacious family room
Zillow last checked:
Listing updated:
Listed by:
Kathy Harris 0491069 214-769-0977,
Keller Williams Realty DPR 972-732-6000
Bought with:
Amy Timmerman
Dave Perry Miller Real Estate
Source: NTREIS,MLS#: 20560682
Facts & features
Interior
Bedrooms & bathrooms
- Bedrooms: 4
- Bathrooms: 3
- Full bathrooms: 3
Primary bedroom
- Level: First
- Dimensions: 15 x 17
Bedroom
- Level: First
- Dimensions: 13 x 12
Bedroom
- Level: First
- Dimensions: 14 x 11
Bedroom
- Dimensions: 12 x 12
Dining room
- Level: First
- Dimensions: 14 x 13
Kitchen
- Level: First
- Dimensions: 18 x 10
Living room
- Level: First
- Dimensions: 21 x 19
Office
- Level: First
- Dimensions: 12 x 10
Utility room
- Features: Utility Room
- Level: First
- Dimensions: 6 x 5
Heating
- Central, Natural Gas
Cooling
- Central Air, Ceiling Fan(s), Electric
Appliances
- Included: Some Gas Appliances, Built-In Gas Range, Convection Oven, Dishwasher, Disposal, Gas Water Heater, Plumbed For Gas
- Laundry: Laundry in Utility Room
Features
- Built-in Features, Decorative/Designer Lighting Fixtures, Kitchen Island, Open Floorplan, Vaulted Ceiling(s)
- Flooring: Ceramic Tile, Wood
- Windows: Skylight(s), Window Coverings
- Has basement: No
- Number of fireplaces: 1
- Fireplace features: Gas Log, Gas Starter, Masonry, Wood Burning
Interior area
- Total interior livable area: 2,581 sqft
Property
Parking
- Total spaces: 2
- Parking features: Door-Multi, Garage Faces Rear
- Attached garage spaces: 2
Features
- Levels: One
- Stories: 1
- Patio & porch: Covered
- Exterior features: Lighting, Rain Gutters
- Pool features: None
- Fencing: Wood
Lot
- Size: 10,541 Square Feet
- Dimensions: 88 x 120
- Features: Interior Lot, Landscaped, Subdivision, Sprinkler System, Few Trees
Details
- Parcel number: 00000796475900000
Construction
Type & style
- Home type: SingleFamily
- Architectural style: Traditional,Detached
- Property subtype: Single Family Residence
Materials
- Brick
- Foundation: Slab
- Roof: Composition
Condition
- Year built: 1969
Utilities & green energy
- Sewer: Public Sewer
- Water: Public
- Utilities for property: Sewer Available, Water Available
Community & HOA
Community
- Subdivision: Prestonwood Estates Sec 01
HOA
- Has HOA: No
Location
- Region: Dallas
Financial & listing details
- Tax assessed value: $852,550
- Annual tax amount: $7,622
- Date on market: 3/19/2024
- Cumulative days on market: 2 days
- Listing terms: Cash,Conventional
- Exclusions: TVs but mounting brackets will stay. Washer, dryer and refrigerator are negotiable.
Price history
| Date | Event | Price |
|---|---|---|
| 4/24/2024 | Sold | -- |
Source: NTREIS #20560682 Report a problem | ||
| 3/28/2024 | Pending sale | $825,000$320/sqft |
Source: NTREIS #20560682 Report a problem | ||
| 3/22/2024 | Contingent | $825,000$320/sqft |
Source: NTREIS #20560682 Report a problem | ||
| 3/19/2024 | Listed for sale | $825,000+157.9%$320/sqft |
Source: NTREIS #20560682 Report a problem | ||
| 2/14/2014 | Sold | -- |
Source: Agent Provided Report a problem | ||
| 1/6/2014 | Listed for sale | $319,900$124/sqft |
Source: Keller Williams Elite Dallas-Park Cities #12071418 Report a problem | ||
Public tax history
| Year | Property taxes | Tax assessment |
|---|---|---|
| 2025 | $8,409 +40.6% | $852,550 +15% |
| 2024 | $5,982 +6.3% | $741,460 +30% |
| 2023 | $5,628 +6.3% | $570,570 |
| 2022 | $5,294 +4.9% | $570,570 +25.7% |
| 2021 | $5,046 -1.9% | $453,850 |
| 2020 | $5,142 +5.6% | $453,850 |
| 2019 | $4,867 +22% | $453,850 +30.4% |
| 2018 | $3,991 -55% | $348,050 -9.4% |
| 2017 | $8,876 +16.8% | $384,200 +16.1% |
| 2016 | $7,598 +16.4% | $330,950 +0.9% |
| 2015 | $6,525 | $328,090 +4.5% |
| 2014 | $6,525 | $313,930 |
| 2013 | -- | -- |
| 2012 | -- | -- |
| 2011 | -- | -- |
| 2010 | -- | -- |
| 2009 | -- | -- |
| 2008 | -- | -- |
| 2007 | -- | -- |
| 2005 | -- | -- |
| 2004 | -- | -- |
| 2003 | -- | -- |
| 2002 | -- | -- |
| 2001 | -- | -- |
Find assessor info on the county website
Neighborhood: Prestonwood on the Park
Nearby homes
- $613,3004 bd3 ba2.5k sqft7227 Fernmeadow Dr, Dallas, TX 75248Off Market
- $620,500-- bd3 ba2.4k sqft7239 Fernmeadow Dr, Dallas, TX 75248Off Market
- $--5 bd6 ba4.8k sqft7272 Tangleglen Pl, Dallas, TX 75248Sold
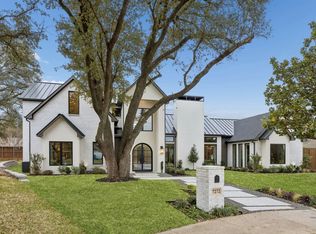
- $789,1004 bd4 ba2.6k sqft7278 Tangleglen Pl, Dallas, TX 75248Off Market
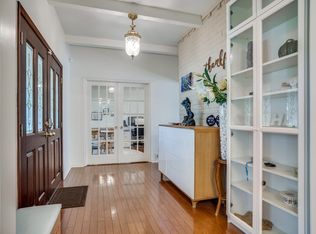
- $--4 bd3 ba2.5k sqft7221 Fernmeadow Dr, Dallas, TX 75248Sold
- $724,7004 bd3 ba2.3k sqft7238 Fernmeadow Dr, Dallas, TX 75248Off Market
- $674,6004 bd2 ba2.8k sqft7232 Fernmeadow Dr, Dallas, TX 75248Off Market
- $--3 bd2 ba2.6k sqft7255 Fernmeadow Dr, Dallas, TX 75248Sold
Nearby schools
GreatSchools rating
- 10/10Spring Creek Elementary SchoolGrades: PK-6Distance: 0.5 mi
- 7/10Westwood Junior High: the Math, Science, Leadership MagnetGrades: 7-8Distance: 0.7 mi
- 6/10Richardson High SchoolGrades: 9-12Distance: 1.1 mi
Schools provided by the listing agent
- Elementary: Springcree
- High: Richardson
- District: Richardson ISD
Source: NTREIS. This data may not be complete. We recommend contacting the local school district to confirm school assignments for this home.
Get a cash offer in 3 minutes
Find out how much your home could sell for in as little as 3 minutes with a no-obligation cash offer.
Estimated market value
$882,000
Get a cash offer in 3 minutes
Find out how much your home could sell for in as little as 3 minutes with a no-obligation cash offer.
Estimated market value
$882,000
- Texas
- Dallas County
- Dallas
- 75248
- Prestonwood on the Park
- 7233 Fernmeadow Dr
