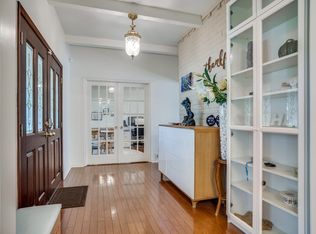
Multiple offers received - Seller requests interested buyers submit best and final executable offers by 5pm Monday, Oct. 30. Beautiful single-story home, sitting on an expansive corner lot with mature trees, seeks a new owner. The gorgeous entry welcomes you into this delightful and inviting home. Warm wood floors, cathedral ceilings and a brick fireplace wall create a unique and spacious living area and glass doors opening out to pool and garden. Floor-to-ceiling built-in cabinets abound in the open kitchen and dining space. Master suite includes a separate shower and spacious closet, with doors leading out to a private back yard, which boasts a relaxing pool and lounge area with plenty of space for entertaining, as well as parking inside your privacy-gated space.
Sold
Price Unknown
7255 Fernmeadow Dr, Dallas, TX 75248
3beds
2,607sqft
Single Family Residence
Built in 1970
0.31 Acres Lot
$772,600 Zestimate®
$--/sqft
$4,362 Estimated rent
Home value
$772,600
$726,000 - $819,000
$4,362/mo
Zestimate® history
Owner options
List your home for rent
$4,362/mo
Rent Zestimate®
Find your next renter with Zillow Rental Manager. Plus, with online applications, you can quickly screen prospective tenants – for free.
$4,362/mo
Rent Zestimate®
Refinance and save
Refinancing to a lower rate could help reduce your monthly payments and save thousands over the life of the loan.
Explore your selling options
Work with a Zillow partner agent
Leverage their expertise and Zillow's premium Showcase listings to get your home seen by more buyers.
Get startedList with your own agent
Get your home in front of millions of buyers by listing it on Zillow.
Learn how to do itSell it yourself
Take full control of how buyers see your home on Zillow by listing For Sale by Owner (FSBO).
List your homeWhat's special
Relaxing poolMature treesSpacious closetWarm wood floorsBrick fireplace wallMaster suiteSeparate shower
Zillow last checked:
Listing updated:
Listed by:
Kelly O'neill 972-365-8420,
Hindsite 20/20 Dallas 972-365-8420
Bought with:
Janet Hendrix
Hendrix & Associates
Source: NTREIS,MLS#: 20460517
Facts & features
Interior
Bedrooms & bathrooms
- Bedrooms: 3
- Bathrooms: 2
- Full bathrooms: 2
Primary bedroom
- Features: Closet Cabinetry, En Suite Bathroom, Separate Shower, Walk-In Closet(s)
- Level: First
- Dimensions: 23 x 15
Bedroom
- Level: First
- Dimensions: 15 x 11
Living room
- Features: Fireplace
- Level: First
- Dimensions: 39 x 19
Utility room
- Features: Built-in Features, Utility Room
- Level: First
Heating
- Central, Natural Gas
Cooling
- Central Air, Ceiling Fan(s), Electric
Appliances
- Included: Dishwasher, Gas Cooktop, Disposal, Gas Oven, Gas Water Heater, Range, Some Commercial Grade
- Laundry: Laundry in Utility Room
Features
- Cathedral Ceiling(s), Granite Counters, High Speed Internet, Kitchen Island, Vaulted Ceiling(s)
- Flooring: Carpet, Tile, Wood
- Windows: Window Coverings
- Has basement: No
- Number of fireplaces: 1
- Fireplace features: Gas Starter, Masonry, Wood Burning
Interior area
- Total interior livable area: 2,607 sqft
Property
Parking
- Total spaces: 2
- Parking features: Alley Access, Driveway, Electric Gate, Garage, Garage Door Opener, Gated
- Attached garage spaces: 2
- Has uncovered spaces: Yes
Features
- Levels: One
- Stories: 1
- Exterior features: Rain Gutters
- Pool features: Pool
- Fencing: Wood
Lot
- Size: 0.31 Acres
- Features: Corner Lot, Interior Lot, Landscaped, Many Trees
Details
- Parcel number: 00000796476100000
Construction
Type & style
- Home type: SingleFamily
- Architectural style: Detached
- Property subtype: Single Family Residence
Materials
- Foundation: Slab
- Roof: Composition
Condition
- Year built: 1970
Utilities & green energy
- Sewer: Public Sewer
- Water: Public
- Utilities for property: Sewer Available, Underground Utilities, Water Available
Community & HOA
Community
- Features: Park, Sidewalks
- Security: Security System, Smoke Detector(s)
- Subdivision: Prestonwood
HOA
- Has HOA: Yes
- HOA name: N/A
Location
- Region: Dallas
Financial & listing details
- Tax assessed value: $715,000
- Annual tax amount: $13,931
- Date on market: 10/24/2023
- Cumulative days on market: 7 days
- Listing terms: Cash,Conventional,FHA,VA Loan
- Exclusions: Chandelier in entry, pendant lights in kitchen, all artwork even if it may appear permanent or fixed.
Price history
| Date | Event | Price |
|---|---|---|
| 11/29/2023 | Sold | -- |
Source: NTREIS #20460517 Report a problem | ||
| 11/8/2023 | Pending sale | $679,000$260/sqft |
Source: NTREIS #20460517 Report a problem | ||
| 11/1/2023 | Contingent | $679,000$260/sqft |
Source: NTREIS #20460517 Report a problem | ||
| 10/24/2023 | Listed for sale | $679,000+108.9%$260/sqft |
Source: NTREIS #20460517 Report a problem | ||
| 8/23/2014 | Listing removed | $325,000$125/sqft |
Source: Virginia Cook, REALTORS #12195518 Report a problem | ||
| 8/9/2014 | Listed for sale | $325,000$125/sqft |
Source: Virginia Cook, REALTORS #12195518 Report a problem | ||
Public tax history
| Year | Property taxes | Tax assessment |
|---|---|---|
| 2025 | $7,052 +4.5% | $715,000 +4.9% |
| 2024 | $6,748 +83.5% | $681,410 +28.6% |
| 2023 | $3,677 -2.3% | $529,690 |
| 2022 | $3,766 +5.1% | $529,690 +18.2% |
| 2021 | $3,581 -2.6% | $448,220 |
| 2020 | $3,677 -0.3% | $448,220 |
| 2019 | $3,687 +4.2% | $448,220 |
| 2018 | $3,540 -50.2% | $448,220 +17.2% |
| 2017 | $7,111 +0.8% | $382,550 +8.5% |
| 2016 | $7,052 -13.8% | $352,720 +2.1% |
| 2015 | $8,179 | $345,460 +18.3% |
| 2014 | $8,179 | $292,000 |
| 2013 | -- | -- |
| 2012 | -- | -- |
| 2011 | -- | -- |
| 2010 | -- | -- |
| 2009 | -- | -- |
| 2008 | -- | -- |
| 2007 | -- | -- |
| 2005 | -- | -- |
| 2004 | -- | -- |
| 2003 | -- | -- |
| 2002 | -- | -- |
| 2001 | -- | -- |
Find assessor info on the county website
Neighborhood: Prestonwood on the Park
Nearby homes
- $620,500-- bd3 ba2.4k sqft7239 Fernmeadow Dr, Dallas, TX 75248Off Market
- $627,1004 bd3 ba2.5k sqft7269 Fernmeadow Dr, Dallas, TX 75248Off Market
- $789,1004 bd4 ba2.6k sqft7278 Tangleglen Pl, Dallas, TX 75248Off Market
- $811,0004 bd2 ba2.3k sqft7250 Fernmeadow Dr, Dallas, TX 75248Off Market
- $701,9004 bd3 ba3k sqft7268 Fernmeadow Dr, Dallas, TX 75248Off Market
- $--4 bd3 ba2.5k sqft7233 Fernmeadow Dr, Dallas, TX 75248Sold
- $698,8004 bd3 ba2.5k sqft7275 Fernmeadow Dr, Dallas, TX 75248Off Market
- $870,4003 bd2 ba2.9k sqft7244 Fernmeadow Dr, Dallas, TX 75248Off Market
Nearby schools
GreatSchools rating
- 10/10Spring Creek Elementary SchoolGrades: PK-6Distance: 0.5 mi
- 7/10Westwood Junior High: the Math, Science, Leadership MagnetGrades: 7-8Distance: 0.7 mi
- 6/10Richardson High SchoolGrades: 9-12Distance: 1.1 mi
Schools provided by the listing agent
- Elementary: Spring Creek
- High: Richardson
- District: Richardson ISD
Source: NTREIS. This data may not be complete. We recommend contacting the local school district to confirm school assignments for this home.
Get a cash offer in 3 minutes
Find out how much your home could sell for in as little as 3 minutes with a no-obligation cash offer.
Estimated market value
$772,600
Get a cash offer in 3 minutes
Find out how much your home could sell for in as little as 3 minutes with a no-obligation cash offer.
Estimated market value
$772,600
- Texas
- Dallas County
- Dallas
- 75248
- Prestonwood on the Park
- 7255 Fernmeadow Dr
