Skip main navigation
Off market
  • $982,900

    7221 Lyndam Hill Cir, Lorton, VA 22079

    4beds
    4,992sqft
    SingleFamily
    Built in 2004
    4,051 Square Feet Lot
    $982,900 Zestimate®
    $197/sqft
    $4,366 Estimated rent

    Home value

    $982,900

    $934,000 - $1.03M

    $4,366/mo

    Zestimate® history
    Loading
    Loading...

    Owner options

    List your home for rent

    $4,366/mo

    Rent Zestimate®

    Find your next renter with Zillow Rental Manager. Plus, with online applications, you can quickly screen prospective tenants – for free.

    Learn more

    $4,366/mo

    Rent Zestimate®

    Refinance and save

    $6,218/mo

    Est. payment

    Refinancing to a lower rate could help reduce your monthly payments and save thousands over the life of the loan.

    See today's rates

    $6,218/mo

    Est. payment

    Explore your selling options

    Work with a Zillow partner agent

    Leverage their expertise and Zillow's premium Showcase listings to get your home seen by more buyers.

    Get started

    List with your own agent

    Get your home in front of millions of buyers by listing it on Zillow.

    Learn how to do it

    Sell it yourself

    Take full control of how buyers see your home on Zillow by listing For Sale by Owner (FSBO).

    List your home

    What's special

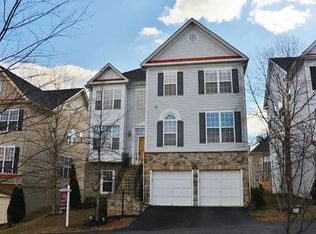
    Welcome to 7221 Lyndam Hill Circle. This gorgeous 4,992 sqft, 4-bedroom, 3.5 bath home brick-front colonial home boasts curb appeal and is on a corner lot surrounded by several crape myrtles in a highly desirable historical neighborhood. Just minutes to Ft. Belvoir, Metro/VRE, Wegmans, Amazon HQ-2, shopping centers and beyond via I-95. 1st floor has large home office w/faux tin ceiling tile, bay windows which are flooded by natural light and French door for privacy; quant formal living room/library is welcoming; oversized formal dining room has decorative moldings and columns; ½ bath has updated vessel sink and vanity with framed mirror; updated open concept kitchen features Samsung® stainless-steel appliances, new electric oven w/steam feature, stainless steel tub dishwasher, French door refrigerator w/deli drawer and freezer, granite countertops, gas cooktop, backsplash, overhead microwave, prep island, and pantry. Kitchen leads to a light and airy vaulted ceiling living room featuring a gas fireplace with center mantel and beautiful mosaic trim. Mud room/laundry room has wall-to-wall storage cabinets, large side-by-side LG® washer/dryer with extra storage drawer & sidekick pedestal washer. 2 car garage has upgraded aluminum doors & dual programmable garage door openers. 1st floor has freshly installed French doors with built in blinds and landing leads to hardscaped patio surrounded by open yard with plenty of room for your BBQ. 2nd floor staircase with foyer leads to Master Suite with deep tray ceiling, walk-in closet, massive en-suite bath with electric fireplace, oversized jetted soaking tub, new oversized double sink vanity with plenty of storage and power bar, lighted mirrors, overhead LED lighting & secondary closet with attic access. 3 additional bedrooms, linen closet and full bath with tub. Fully finished basement is perfect for play room or entertaining & features built in bar area, full bath w/tub, two bonus rooms & under stairwell storage. Home also features Crown Molding throughout, newer HVAC was added in Nov 2018 w/two separate 2.5 Ton/14 SEER units; two-stage 70K BTU furnaces for added quiet as well as smart thermostats and air filter cabinets. New oversized water heater installed in 2017, additional upgrades include LED lighting throughout including closets, upgraded stainless-steel hardware, automated sprinkler system w/intelligent weather monitoring, smart lock keyless entry system. FOR SALE BY OWNER, therefore priced well below Zestimate to pass savings onto buyer. Happy to work w/licensed realtor for a commission. E-mail: 7221lyndamhillcircle@gmail.com for additional details and appointment.

    This property is off market, which means it's not currently listed for sale or rent on Zillow. This may be different from what's available on other websites or public sources.
    Facts & features

    Interior

    Bedrooms & bathrooms
    • Bedrooms: 4
    • Bathrooms: 4
    • Full bathrooms: 3
    • 1/2 bathrooms: 1
    Heating
    • Forced air
    Cooling
    • Central, Other
    Appliances
    • Included: Dishwasher, Dryer, Garbage disposal, Microwave, Range / Oven, Refrigerator, Washer
    Features
    • Flooring: Tile, Hardwood
    • Basement: Finished
    • Has fireplace: Yes
    Interior area
    • Total interior livable area: 4,992 sqft

    Property

    Parking
    • Total spaces: 2
    • Parking features: Garage - Attached
    Features
    • Exterior features: Brick
    Lot
    • Size: 4,051 Square Feet
    Details
    • Parcel number: 1081170028A

    Construction

    Type & style
    • Home type: SingleFamily
    Materials
    • brick
    • Roof: Other
    Condition
    • Year built: 2004

    Community & HOA

    HOA
    • Has HOA: Yes
    • HOA fee: $95 monthly
    Location
    • Region: Lorton

    Financial & listing details

    • Price per square foot: $197/sqft
    • Tax assessed value: $895,000
    • Annual tax amount: $10,346

    Price history

    DateEventPrice
    6/22/2021Sold$789,000$158/sqft
    Source: Public Record Report a problem
    5/23/2021Listed for sale$789,000+29.3%$158/sqft
    Source: Owner Report a problem
    11/25/2013Sold$610,000-1.6%$122/sqft
    Source: Public Record Report a problem
    10/26/2013Pending sale$619,950$124/sqft
    Source: Long & Foster Real Estate #FX8160485 Report a problem
    10/19/2013Price change$619,950-1.6%$124/sqft
    Source: Long & Foster Real Estate #FX8160485 Report a problem
    10/5/2013Price change$629,950-1.6%$126/sqft
    Source: Long & Foster Real Estate #FX8160485 Report a problem
    9/7/2013Price change$639,950-0.8%$128/sqft
    Source: Long & Foster Real Estate #FX8160485 Report a problem
    8/29/2013Price change$644,950-0.8%$129/sqft
    Source: Long & Foster Real Estate #FX8160485 Report a problem
    8/17/2013Listed for sale$649,950+9.9%$130/sqft
    Source: Long & Foster Report a problem
    8/31/2004Sold$591,350$118/sqft
    Source: Public Record Report a problem

    Public tax history

    YearProperty taxesTax assessment
    2025$10,346 +6.6%$895,000 +6.9%
    2024$9,701 +3.5%$837,390 +0.8%
    2023$9,374 +10.9%$830,670 +12.4%
    2022$8,454 $739,290 +8.1%
    2021-- $684,170 +5.5%
    2020$7,673 $648,300
    2019$7,673 +3.2%$648,300 +3.2%
    2018$7,432 +1.9%$627,980
    2017$7,291 +0.2%$627,980
    2016$7,275 +8%$627,980 +4.1%
    2015$6,735 +0.7%$603,520 +0.5%
    2014$6,686 $600,470 +1.2%
    2013-- $593,610 +10.7%
    2012-- $536,130 +4.2%
    2011-- $514,460 +2.4%
    2010-- $502,550 -7.1%
    2009-- $540,940 -24.3%
    2008-- $714,190 +1.2%
    2007-- $706,010
    Find assessor info on the county website

    Neighborhood: 22079

    Nearby schools

    GreatSchools rating
    Schools provided by the listing agent
    • Elementary: GUNSTON
    • Middle: HAYFIELD
    • High: HAYFIELD

    Source: The MLS. This data may not be complete. We recommend contacting the local school district to confirm school assignments for this home.

    Get a cash offer in 3 minutes
    Find out how much your home could sell for in as little as 3 minutes with a no-obligation cash offer.
    Estimated market value
    $982,900
    Get a cash offer in 3 minutes
    Find out how much your home could sell for in as little as 3 minutes with a no-obligation cash offer.
    Estimated market value
    $982,900