Skip main navigation
Off market
Street View
  • $899,700

    7230 Lyndam Hill Cir, Lorton, VA 22079

    5beds
    3baths
    2,779sqft
    MultiFamily
    Built in 2004
    -- sqft lot
    $899,700 Zestimate®
    $324/sqft
    $3,072 Estimated rent

    Home value

    $899,700

    $855,000 - $945,000

    $3,072/mo

    Zestimate® history
    Loading
    Loading...

    Owner options

    List your home for rent

    $3,072/mo

    Rent Zestimate®

    Find your next renter with Zillow Rental Manager. Plus, with online applications, you can quickly screen prospective tenants – for free.

    Learn more

    $3,072/mo

    Rent Zestimate®

    Refinance and save

    $5,731/mo

    Est. payment

    Refinancing to a lower rate could help reduce your monthly payments and save thousands over the life of the loan.

    See today's rates

    $5,731/mo

    Est. payment

    Explore your selling options

    Work with a Zillow partner agent

    Leverage their expertise and Zillow's premium Showcase listings to get your home seen by more buyers.

    Get started

    List with your own agent

    Get your home in front of millions of buyers by listing it on Zillow.

    Learn how to do it

    Sell it yourself

    Take full control of how buyers see your home on Zillow by listing For Sale by Owner (FSBO).

    List your home

    What's special

    Welcome to 7230 Lyndam Hill Circle, a truly magnificent brick-front home backing to trees that is only 5 years old! This home features 5 bedrooms, 3.5 baths and a 2-car garage. Upgrades include digital dimmers, custom California Closet organizers and a rec room pre-wired for 6.1 surround sound and a projection screen. Guests are astonished as they step into the breathtaking 2-story foyer. A giant Palladian window highlights the extensive moldings and beautiful hardwood floors that all continue through the living and dining rooms. The living room is brightened by a picture window and elegant columns define the dining room that also features a tall double window and a chandelier with a ceiling medallion. The superb 2-story family room is flooded with natural light from the wall of atrium windows and a Palladian window. There is also a gas fireplace with a mantel and dentil molding and a sliding glass door that leads to the perfect place for the pre-approved rear deck. The large, open kitchen offers 42” cabinetry, an island with a cooktop and breakfast bar, ceramic tile flooring, a double sink, recessed lighting and under cabinet lighting. There is also a breakfast area with French doors. Off the family room is an office featuring French doors, recessed lighting and extensive moldings. A half bath with a pedestal sink and a separate laundry room with garage access complete this level. Head downstairs to the gigantic rec room that features recessed lighting, a storage closet, a storage room and French doors leading to the sizeable backyard. Glass-paneled French doors lead into the lower level office that also has recessed lighting. The 5th bedroom boasts recessed lighting, a double window, a walk-in closet and an entrance to the dual entry bath with ceramic tile flooring and shower surround. Retreat upstairs after a long day to the deluxe master suite! French doors open to the master bedroom that offers a tray ceiling, a ceiling fan, recessed lighting and a walk-i

    This property is off market, which means it's not currently listed for sale or rent on Zillow. This may be different from what's available on other websites or public sources.
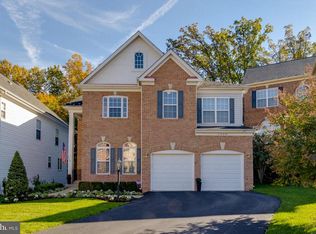
    Facts & features

    Interior

    Bedrooms & bathrooms
    • Bedrooms: 5
    • Bathrooms: 3.5
    Heating
    • Other
    Features
    • Flooring: Carpet
    • Has fireplace: Yes
    Interior area
    • Total interior livable area: 2,779 sqft

    Property

    Parking
    • Parking features: Garage - Attached
    Features
    • Exterior features: Other, Brick
    Lot
    • Size: 4,173 Square Feet
    Details
    • Parcel number: 1081170008

    Construction

    Type & style
    • Home type: MultiFamily
    Materials
    • brick
    • Roof: Composition
    Condition
    • Year built: 2004

    Community & HOA

    HOA
    • Has HOA: Yes
    • HOA fee: $95 monthly
    Location
    • Region: Lorton

    Financial & listing details

    • Price per square foot: $324/sqft
    • Tax assessed value: $866,790
    • Annual tax amount: $10,020

    Price history

    DateEventPrice
    6/18/2009Sold$540,000+0%$194/sqft
    Source: Public Record Report a problem
    5/15/2009Listed for sale$539,950-11.6%$194/sqft
    Source: Long and Foster Real Estate #FX7057957 Report a problem
    5/27/2004Sold$610,900+22%$220/sqft
    Source: Public Record Report a problem
    3/19/2004Sold$500,775$180/sqft
    Source: Public Record Report a problem

    Public tax history

    YearProperty taxesTax assessment
    2025$10,020 +6.6%$866,790 +6.9%
    2024$9,398 +3.5%$811,200 +0.8%
    2023$9,082 +10.9%$804,790 +12.4%
    2022$8,188 $716,090 +8%
    2021-- $663,330 +5.5%
    2020$7,438 $628,460
    2019$7,438 +3.2%$628,460 +3.2%
    2018$7,204 +1.9%$608,720
    2017$7,067 +0.2%$608,720
    2016$7,052 +7.9%$608,720 +4%
    2015$6,534 +1.1%$585,480 +0.9%
    2014$6,464 $580,470 +1.1%
    2013-- $574,010 +11.1%
    2012-- $516,440 +3.6%
    2011-- $498,630 +2.4%
    2010-- $487,030 -6.5%
    2009-- $520,680 -24.3%
    2008-- $687,520 -2.2%
    2007-- $702,740
    Find assessor info on the county website

    Neighborhood: 22079

    Nearby schools

    GreatSchools rating
    Get a cash offer in 3 minutes
    Find out how much your home could sell for in as little as 3 minutes with a no-obligation cash offer.
    Estimated market value
    $899,700
    Get a cash offer in 3 minutes
    Find out how much your home could sell for in as little as 3 minutes with a no-obligation cash offer.
    Estimated market value
    $899,700