Colorado living just got an upgrade. Set on a desirable corner lot in Roxborough Village, this beautifully updated 4-bedroom, 3-bath home blends modern design, functionality, and unbeatable access to the outdoors. With stylish finishes and flexible spaces, this move-in ready home delivers the lifestyle today’s buyers are looking for. Inside, the open-concept layout feels elevated yet comfortable, featuring rich flooring, updated lighting, designer details, and abundant natural light throughout. The renovated kitchen was made for everyday living and effortless entertaining with quartz countertops, stainless steel appliances, subway tile backsplash, open shelving, generous pantry storage, and expansive prep space that flows seamlessly into the main living area. The living room brings warmth and character with a gas log fireplace, custom built-in shelving, and an easy connection to the newly built deck and fully fenced, lush backyard. A separate dining area and additional front flex space create endless options for a home office, lounge, playroom, or formal dining setup, while the main-level powder room adds convenience for guests. Upstairs, the private primary suite offers a stylishly updated bathroom and walk-in closet, while three additional bedrooms, a full secondary bathroom, upper-level laundry with barn door detail, and versatile loft/flex space provide the ideal balance of comfort and functionality. The unfinished basement offers exceptional storage and future expansion potential for a gym, media room, guest suite, or additional living space. Additional highlights include a 2-car attached garage, mature landscaping, and one of the area’s most sought-after features—no HOA restrictions. Located minutes from Chatfield State Park, Roxborough State Park, Waterton Canyon, neighborhood parks, shopping, dining, and miles of walking and biking trails, this home combines modern comfort with the best of the Colorado lifestyle.
Sold for $667,500
$667,500
7221 Pine Hills Way, Littleton, CO 80125
4beds
2,959sqft
Single Family Residence
Built in 1999
7,405 Square Feet Lot
$667,300 Zestimate®
$226/sqft
$3,696 Estimated rent
Home value
$667,300
$634,000 - $701,000
$3,696/mo
Zestimate® history
Owner options
List your home for rent
$3,696/mo
Rent Zestimate®
Find your next renter with Zillow Rental Manager. Plus, with online applications, you can quickly screen prospective tenants – for free.
$3,696/mo
Rent Zestimate®
Refinance and save
$3,890/mo
Est. payment
Refinancing to a lower rate could help reduce your monthly payments and save thousands over the life of the loan.
$3,890/mo
Est. payment
Explore your selling options
Work with a Zillow partner agent
Leverage their expertise and Zillow's premium Showcase listings to get your home seen by more buyers.
Get startedList with your own agent
Get your home in front of millions of buyers by listing it on Zillow.
Learn how to do itSell it yourself
Take full control of how buyers see your home on Zillow by listing For Sale by Owner (FSBO).
List your homeWhat's special
Zillow last checked:
Listing updated:
Listed by:
Dawn Havery 720-413-0318 dawn@bhhselevated.com,
Berkshire Hathaway HomeServices Elevated Living RE
Bought with:
Soley Maria, 100049954
Kentwood Mountain Properties
Source: REcolorado as distributed by MLS GRID,MLS#: 8245528
Facts & features
Interior
Bedrooms & bathrooms
- Bedrooms: 4
- Bathrooms: 3
- Full bathrooms: 1
- 3/4 bathrooms: 1
- 1/2 bathrooms: 1
- Main level bathrooms: 1
Bedroom
- Description: Large, Bright Primary W/ Ensuite Bathroom
- Features: Primary Suite
- Level: Upper
Bedroom
- Description: Spacious Secondary Bedroom
- Level: Upper
Bedroom
- Description: 3rd Bedroom Or Office
- Level: Upper
Bedroom
- Description: 4th Bedroom Or Flex Space
- Level: Upper
Bathroom
- Description: Convenient Main Level Powder Room
- Level: Main
Bathroom
- Description: Updated, Dual Sinks, Walk-In Shower, Walk-In Closet
- Features: En Suite Bathroom
- Level: Upper
Bathroom
- Description: Updated
- Level: Upper
Bonus room
- Description: Bonus Front Room, Multiple Options For Use
- Level: Main
Bonus room
- Description: Loft Or Bonus Room
- Level: Upper
Bonus room
- Description: Unfinished Basement With Tons Of Storage, Cabinets & Counter Space
- Level: Basement
Dining room
- Description: Separate, Spacious
- Level: Main
Kitchen
- Description: Updated, Stainless Appliances, Pantry
- Level: Main
Laundry
- Description: Easy Access With Barn Door
- Level: Upper
Living room
- Description: Open Layout, Wood Floors, Gas Fireplace, Access To Backyard
- Level: Main
Heating
- Forced Air
Cooling
- Central Air
Appliances
- Included: Dishwasher, Disposal, Dryer, Microwave, Range, Refrigerator, Washer
Features
- Built-in Features, Ceiling Fan(s), High Ceilings, High Speed Internet, Open Floorplan, Pantry, Primary Suite, Quartz Counters, Radon Mitigation System, Vaulted Ceiling(s), Walk-In Closet(s)
- Flooring: Carpet, Tile, Wood
- Basement: Unfinished
- Number of fireplaces: 1
- Fireplace features: Gas Log, Living Room
Interior area
- Total structure area: 2,959
- Total interior livable area: 2,959 sqft
- Finished area above ground: 2,252
- Finished area below ground: 0
Property
Parking
- Total spaces: 2
- Parking features: Concrete, Dry Walled, Exterior Access Door, Lighted
- Attached garage spaces: 2
Features
- Levels: Two
- Stories: 2
- Patio & porch: Deck, Front Porch
- Exterior features: Private Yard, Rain Gutters
- Fencing: Full
- Has view: Yes
- View description: Mountain(s)
Lot
- Size: 7,405 Square Feet
- Features: Corner Lot, Landscaped, Level, Sprinklers In Front, Sprinklers In Rear
- Residential vegetation: Grassed, Mixed, Xeriscaping
Details
- Parcel number: R0408896
- Zoning: PDU
- Special conditions: Standard
Construction
Type & style
- Home type: SingleFamily
- Architectural style: Contemporary
- Property subtype: Single Family Residence
Materials
- Frame, Vinyl Siding
- Foundation: Slab
- Roof: Composition
Condition
- Updated/Remodeled
- Year built: 1999
Utilities & green energy
- Sewer: Public Sewer
- Water: Public
- Utilities for property: Cable Available, Electricity Connected, Natural Gas Connected, Phone Available
Community & HOA
Community
- Security: Carbon Monoxide Detector(s), Smoke Detector(s), Video Doorbell
- Subdivision: Roxborough Village
HOA
- Has HOA: No
Location
- Region: Littleton
Financial & listing details
- Price per square foot: $226/sqft
- Tax assessed value: $646,539
- Annual tax amount: $4,409
- Date on market: 6/5/2026
- Listing terms: 1031 Exchange,Cash,Conventional,FHA,VA Loan
- Exclusions: Seller's Personal Property, Freezer In Basement, Fire Pit, Patio Furniture, Grill
- Ownership: Individual
- Electric utility on property: Yes
- Road surface type: Paved
Price history
| Date | Event | Price |
|---|---|---|
| 7/9/2026 | Sold | $667,500-1.1%$226/sqft |
Source:  REcolorado as distributed by MLS GRID #8245528 Report a problem REcolorado as distributed by MLS GRID #8245528 Report a problem | ||
| 6/20/2026 | Pending sale | $675,000$228/sqft |
Source: REcolorado as distributed by MLS GRID #8245528 Report a problem | ||
| 6/4/2026 | Listed for sale | $675,000+2.3%$228/sqft |
Source: REcolorado as distributed by MLS GRID #8245528 Report a problem | ||
| 10/25/2024 | Sold | $660,000$223/sqft |
Source: Public Record Report a problem | ||
| 9/29/2024 | Pending sale | $660,000$223/sqft |
Source: REcolorado as distributed by MLS GRID #7125376 Report a problem | ||
| 9/26/2024 | Listed for sale | $660,000+175%$223/sqft |
Source: REcolorado as distributed by MLS GRID #7125376 Report a problem | ||
| 12/15/2010 | Sold | $240,000-0.8%$81/sqft |
Source: Public Record Report a problem | ||
| 11/1/2010 | Price change | $242,000-0.8%$82/sqft |
Source: NRT Denver #924734 Report a problem | ||
| 10/22/2010 | Price change | $244,000-1.2%$82/sqft |
Source: NRT Denver #924734 Report a problem | ||
| 9/2/2010 | Listed for sale | $247,000+30.7%$83/sqft |
Source: NRT Denver #924734 Report a problem | ||
| 9/28/1999 | Sold | $189,019$64/sqft |
Source: Public Record Report a problem | ||
Public tax history
| Year | Property taxes | Tax assessment |
|---|---|---|
| 2025 | $4,295 -0.7% | $40,410 -9.8% |
| 2024 | $4,324 +38.5% | $44,780 -1% |
| 2023 | $3,122 -4.3% | $45,210 +51.5% |
| 2022 | $3,262 | $29,840 -2.8% |
| 2021 | -- | $30,700 +4% |
| 2020 | $3,423 -4.7% | $29,530 |
| 2019 | $3,591 0% | $29,530 +18.6% |
| 2018 | $3,591 +4.1% | $24,900 |
| 2017 | $3,450 +8% | $24,900 +9.4% |
| 2016 | $3,193 -3.2% | $22,760 |
| 2015 | $3,298 +15.4% | $22,760 +24.2% |
| 2014 | $2,857 | $18,330 |
| 2013 | -- | $18,330 +4.5% |
| 2012 | -- | $17,540 |
| 2011 | -- | $17,540 -15.7% |
| 2010 | -- | $20,800 -3.1% |
| 2009 | $1,733 | $21,460 |
| 2008 | -- | $21,460 +1.6% |
| 2007 | -- | $21,120 |
| 2006 | $3,456 -5.2% | $21,120 +3.6% |
| 2004 | $3,646 -29.3% | $20,380 +1.5% |
| 2003 | $5,158 | $20,080 +5% |
| 2002 | -- | $19,130 +4.8% |
| 2001 | $3,057 +119.6% | $18,260 +148.7% |
| 2000 | $1,392 | $7,341 |
Find assessor info on the county website
Neighborhood: 80125
Nearby homes
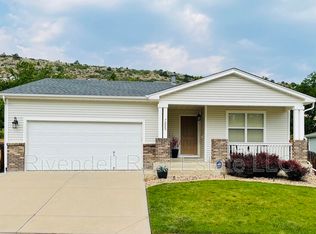
- $514,1003 bd2 ba1.2k sqft7229 Pine Hills Way, Littleton, CO 80125Off Market
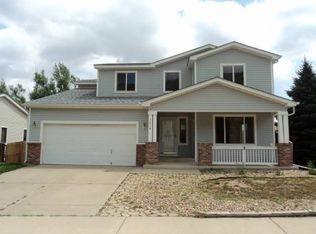
- $592,3004 bd4 ba2.5k sqft7237 Pine Hills Way, Littleton, CO 80125Off Market
- $628,1004 bd3 ba2.9k sqft7218 Pine Hills Way, Littleton, CO 80125Off Market
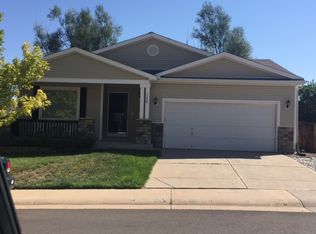
- $524,2003 bd2 ba1.8k sqft7228 Pine Hills Way, Littleton, CO 80125Off Market
- $530,4003 bd3 ba1.4k sqft7193 Pine Hills Way, Littleton, CO 80125Off Market
- $572,6004 bd3 ba2.1k sqft7236 Pine Hills Way, Littleton, CO 80125Off Market
- $592,8003 bd3 ba2.6k sqft7245 Pine Hills Way, Littleton, CO 80125Off Market
- $599,0003 bd3 ba2.5k sqft7190 Pine Hills Way, Littleton, CO 80125For Sale
Nearby schools
GreatSchools rating
- 7/10Roxborough Intermediate SchoolGrades: 3-6Distance: 0.3 mi
- 6/10Ranch View Middle SchoolGrades: 7-8Distance: 5.8 mi
- 9/10Thunderridge High SchoolGrades: 9-12Distance: 6 mi
Schools provided by the listing agent
- Elementary: Roxborough
- Middle: Ranch View
- High: Thunderridge
- District: Douglas RE-1
Source: REcolorado as distributed by MLS GRID. This data may not be complete. We recommend contacting the local school district to confirm school assignments for this home.
Get a cash offer in 3 minutes
Find out how much your home could sell for in as little as 3 minutes with a no-obligation cash offer.
Estimated market value
$667,300
Get a cash offer in 3 minutes
Find out how much your home could sell for in as little as 3 minutes with a no-obligation cash offer.
Estimated market value
$667,300
- Colorado
- Douglas County
- Littleton
- 80125
- 7221 Pine Hills Way
Nearby cities
Nearby neighborhoods
Nearby zip codes
Other Littleton Topics
