Skip main navigation
Closed
  • $350,000

    7222 BEEKMAN LAKE Drive S, Jacksonville, FL 32222

    4beds
    2,487sqft
    Single Family Residence
    Built in 2004
    2.15 Acres Lot
    $350,900 Zestimate®
    $141/sqft
    $2,705 Estimated rent

    Home value

    $350,900

    $333,000 - $368,000

    $2,705/mo

    Zestimate® history
    Loading
    Loading...

    Owner options

    List your home for rent

    $2,705/mo

    Rent Zestimate®

    Find your next renter with Zillow Rental Manager. Plus, with online applications, you can quickly screen prospective tenants – for free.

    Learn more

    $2,705/mo

    Rent Zestimate®

    Refinance and save

    $2,715/mo

    Est. payment

    Refinancing to a lower rate could help reduce your monthly payments and save thousands over the life of the loan.

    See today's rates

    $2,715/mo

    Est. payment

    Explore your selling options

    Work with a Zillow partner agent

    Leverage their expertise and Zillow's premium Showcase listings to get your home seen by more buyers.

    Get started

    List with your own agent

    Get your home in front of millions of buyers by listing it on Zillow.

    Learn how to do it

    Sell it yourself

    Take full control of how buyers see your home on Zillow by listing For Sale by Owner (FSBO).

    List your home

    What's special

    Preserve viewsQuiet cul-de-sacHardwood floorsThoughtfully arranged living spaces
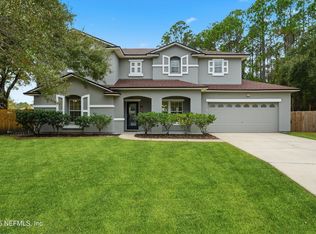
    Welcome to 7222 Beekman Lake Drive S, a move-in ready 4-bedroom, 2.5-bath home situated on a quiet cul-de-sac in the established Plum Tree community. Backing to a private preserve, this property offers a desirable blend of privacy and natural surroundings. The home features an exceptional layout with thoughtfully arranged living spaces designed for both comfort and functionality. Recent improvements include a new roof (2023), fresh interior paint, and new carpet throughout. Hardwood floors, multiple living areas, and a versatile flex space provide flexibility for a home office, playroom, or additional living area. The owner's suite is generously sized, offering a comfortable and well-appointed retreat. The main living area opens to a large backyard with ample space for a pool, boat storage, or outdoor entertaining, all complemented by preserve views. Conveniently located near shopping, dining, and major roadways.

    Zillow last checked:

    Listing updated:

    Listed by:

    PATRICIA ORANGE 904-612-0211,

    COLDWELL BANKER VANGUARD REALTY 904-269-7117,

    LOUSLIN ORANGE 904-868-3911

    Bought with:

    ERIN TORRES, 3495436

    LATITUDE 30 REALTY LLC

    Source: realMLS,MLS#: 2132503MLS Logo

    Facts & features

    Interior

    Bedrooms & bathrooms
    • Bedrooms: 4
    • Bathrooms: 3
    • Full bathrooms: 2
    • 1/2 bathrooms: 1
    Heating
    • Central
    Cooling
    • Central Air, Electric
    Appliances
    • Included: Dishwasher, Disposal, Electric Range, Microwave, Refrigerator
    • Laundry: Electric Dryer Hookup, Washer Hookup
    Features
    • Kitchen Island, Primary Bathroom -Tub with Separate Shower, Walk-In Closet(s)
    • Flooring: Carpet, Wood
    Interior area
    • Total interior livable area: 2,487 sqft

    Property

    Parking
    • Total spaces: 2
    • Parking features: Garage, Garage Door Opener
    • Garage spaces: 2
    Features
    • Levels: Two
    • Stories: 2
    • Fencing: Fenced,Back Yard,Wood
    • Has view: Yes
    • View description: Trees/Woods
    Lot
    • Size: 2.15 Acres
    • Features: Cul-De-Sac, Dead End Street
    Details
    • Parcel number: 0163142205
    • Zoning description: Single Family

    Construction

    Type & style
    • Home type: SingleFamily
    • Property subtype: Single Family Residence
    Materials
    • Roof: Shingle
    Condition
    • Updated/Remodeled
    • New construction: No
    • Year built: 2004

    Utilities & green energy

    • Sewer: Public Sewer
    • Water: Public
    • Utilities for property: Electricity Connected, Sewer Connected, Water Connected

    Community & HOA

    Community
    • Security: Smoke Detector(s)
    • Subdivision: Plum Tree
    HOA
    • Has HOA: Yes
    • HOA fee: $275 annually
    Location
    • Region: Jacksonville

    Financial & listing details

    • Price per square foot: $141/sqft
    • Tax assessed value: $315,594
    • Annual tax amount: $3,446
    • Date on market: 3/1/2026
    • Listing terms: Cash,Conventional,FHA,VA Loan
    • Road surface type: Asphalt

    Price history

    DateEventPrice
    7/2/2026Sold$350,000-2.2%$141/sqft
    Source: realMLS #2132503 Report a problem
    4/24/2026Price change$358,000-0.6%$144/sqft
    Source: realMLS #2132503 Report a problem
    3/1/2026Listed for sale$360,000+55.2%$145/sqft
    Source: realMLS #2132503 Report a problem
    10/1/2019Listing removed$1,650$1/sqft
    Source: Coldwell Banker Vanguard Realty, Inc. #1005663 Report a problem
    7/16/2019Listed for rent$1,650$1/sqft
    Source: Coldwell Banker Vanguard Realty, Inc. #1005663 Report a problem
    11/15/2018Sold$232,000-1.3%$93/sqft
    Source: realMLS #953051 Report a problem
    10/5/2018Pending sale$235,000$94/sqft
    Source: Coldwell Banker Vanguard Realty, Inc. #953051 Report a problem
    8/18/2018Listed for sale$235,000$94/sqft
    Source: COLDWELL BANKER VANGUARD REALTY #953051 Report a problem

    Public tax history

    YearProperty taxesTax assessment
    2024$3,195 +3%$209,120 +3%
    2023$3,102 +9.4%$203,030 +3%
    2022$2,836 +0.8%$197,117 +3%
    2021$2,813 +1%$191,376 +1.4%
    2020$2,784 +1.2%$188,734 +2.3%
    2019$2,750 -10.3%$184,491 +20.5%
    2018$3,065 $153,104 -1.9%
    2017$3,065 +7.9%$156,004 +10.6%
    2016$2,840 +7.5%$141,003 +6%
    2015$2,641 +5.9%$133,011 +5.7%
    2014$2,495 $125,817 +32.3%
    2013-- $95,067 -34.7%
    2012-- $145,609 +3%
    2011-- $141,368 -9.4%
    2010-- $155,999 -10.3%
    2009-- $173,900 +0.8%
    2006-- $172,558 +3%
    2005$2,648 $167,532 +667.4%
    2004-- $21,832
    Find assessor info on the county website

    Neighborhood: Chimney Lakes

    Nearby schools

    GreatSchools rating
    Schools provided by the listing agent
    • Elementary: Westview
    • Middle: Westview
    • High: Westside High School

    Source: realMLS. This data may not be complete. We recommend contacting the local school district to confirm school assignments for this home.

    Get a cash offer in 3 minutes
    Find out how much your home could sell for in as little as 3 minutes with a no-obligation cash offer.
    Estimated market value
    $350,900
    Get a cash offer in 3 minutes
    Find out how much your home could sell for in as little as 3 minutes with a no-obligation cash offer.
    Estimated market value
    $350,900