Skip main navigation
Closed
  • $340,000

    7214 BEEKMAN LAKE Drive, Jacksonville, FL 32222

    3beds
    2,108sqft
    Single Family Residence
    Built in 2004
    1.79 Acres Lot
    $335,200 Zestimate®
    $161/sqft
    $2,265 Estimated rent

    Home value

    $335,200

    $308,000 - $365,000

    $2,265/mo

    Zestimate® history
    Loading
    Loading...

    Owner options

    List your home for rent

    $2,265/mo

    Rent Zestimate®

    Find your next renter with Zillow Rental Manager. Plus, with online applications, you can quickly screen prospective tenants – for free.

    Learn more

    $2,265/mo

    Rent Zestimate®

    Refinance and save

    $2,597/mo

    Est. payment

    Refinancing to a lower rate could help reduce your monthly payments and save thousands over the life of the loan.

    See today's rates

    $2,597/mo

    Est. payment

    Explore your selling options

    Work with a Zillow partner agent

    Leverage their expertise and Zillow's premium Showcase listings to get your home seen by more buyers.

    Get started

    List with your own agent

    Get your home in front of millions of buyers by listing it on Zillow.

    Learn how to do it

    Sell it yourself

    Take full control of how buyers see your home on Zillow by listing For Sale by Owner (FSBO).

    List your home

    What's special

    Spacious laundry roomLarge lotOutdoor kitchen and barEntertaining backyard paradiseOpen floor planUltimate in outdoor livingSecond floor loft
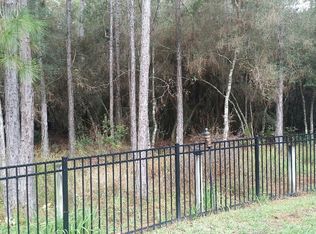
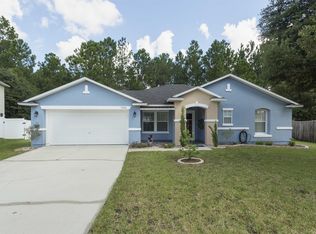
    BACK ON MARKET DUE TO BUYER FINANCING! ** NEW ROOF ** LARGE LOT ** NEWER HVAC AND WATER HEATER ** Nestled in a tranquil cul-de-sac, this expansive 3 bed, 2.5 bath home offers the ultimate in outdoor living. A large lot with preserve & non-buildable land backdrop creates a peaceful ambiance and with the entertaining backyard paradise features a pool with a raised deck, and an outdoor kitchen and bar, perfect for hosting gatherings. Inside, you'll find a spacious laundry room with ample storage, and a cozy brick electric fireplace. The open floor plan is ideal for both relaxation and entertaining. Enjoy peace of mind with a brand new roof, new appliances and updated HVAC and water heater. Upstairs, a second floor loft bathed in natural light offers a versatile space for a home office, hobby room, or even a cozy reading nook. The spacious master bedroom is a true retreat, providing ample room for relaxation and personalization. Don't miss this opportunity to own your dream home in a peaceful setting.

    Zillow last checked:

    Listing updated:

    Listed by:

    CHAD NEUMANN 904-720-8411,

    CHAD AND SANDY REAL ESTATE GROUP 904-720-8411,

    AUSTIN ENGLEHART 813-966-1095

    Source: realMLS,MLS#: 2067816MLS Logo

    Facts & features

    Interior

    Bedrooms & bathrooms
    • Bedrooms: 3
    • Bathrooms: 3
    • Full bathrooms: 2
    • 1/2 bathrooms: 1
    Heating
    • Central, Electric
    Cooling
    • Central Air, Electric
    Appliances
    • Included: Dishwasher, Dryer, Electric Range, Electric Water Heater, Ice Maker, Microwave, Refrigerator, Washer, Water Softener Owned
    • Laundry: Electric Dryer Hookup, In Unit, Lower Level, Washer Hookup
    Features
    • Breakfast Bar, Built-in Features, Ceiling Fan(s), Eat-in Kitchen, Entrance Foyer, Kitchen Island, Primary Bathroom -Tub with Separate Shower, Walk-In Closet(s)
    • Flooring: Carpet, Laminate, Tile, Wood
    • Number of fireplaces: 1
    • Fireplace features: Electric
    Interior area
    • Total interior livable area: 2,108 sqft

    Property

    Parking
    • Total spaces: 2
    • Parking features: Attached, Garage
    • Attached garage spaces: 2
    Features
    • Levels: Two
    • Stories: 2
    • Patio & porch: Covered, Deck, Front Porch, Porch, Rear Porch, Screened
    • Exterior features: Fire Pit, Outdoor Kitchen
    • Pool features: Above Ground, Electric Heat, Heated
    • Fencing: Fenced
    • Has view: Yes
    • View description: Protected Preserve, Trees/Woods
    Lot
    • Size: 1.79 Acres
    • Features: Cul-De-Sac, Many Trees, Wooded
    Details
    • Additional structures: Shed(s)
    • Parcel number: 0163142200
    • Zoning description: Residential

    Construction

    Type & style
    • Home type: SingleFamily
    • Architectural style: Traditional
    • Property subtype: Single Family Residence
    Materials
    • Frame, Stucco
    • Roof: Shingle
    Condition
    • Updated/Remodeled
    • New construction: No
    • Year built: 2004

    Utilities & green energy

    • Sewer: Public Sewer
    • Water: Public
    • Utilities for property: Cable Available, Electricity Connected, Sewer Available, Water Available

    Community & HOA

    Community
    • Subdivision: Plum Tree
    HOA
    • Has HOA: Yes
    • HOA fee: $250 annually
    Location
    • Region: Jacksonville

    Financial & listing details

    • Price per square foot: $161/sqft
    • Annual tax amount: $5,307
    • Date on market: 1/31/2025
    • Listing terms: Cash,Conventional,FHA,VA Loan
    • Road surface type: Asphalt

    Price history

    DateEventPrice
    3/19/2025Sold$340,000-4.2%$161/sqft
    Source: realMLS #2067816 Report a problem
    2/27/2025Pending sale$355,000$168/sqft
    Source: realMLS #2067816 Report a problem
    11/26/2024Price change$355,000-1.4%$168/sqft
    Source: realMLS #2046186 Report a problem
    11/18/2024Price change$360,000-7.7%$171/sqft
    Source: realMLS #2046186 Report a problem
    10/13/2024Price change$390,000-2.5%$185/sqft
    Source: realMLS #2046186 Report a problem
    9/13/2024Listed for sale$400,000+83.5%$190/sqft
    Source: realMLS #2046186 Report a problem
    4/18/2018Sold$218,000$103/sqft
    Source: realMLS #923942 Report a problem

    Public tax history

    Tax history is unavailable.

    Neighborhood: Chimney Lakes

    Nearby schools

    GreatSchools rating
    Schools provided by the listing agent
    • Elementary: Westview
    • Middle: Westview
    • High: Westside High School

    Source: realMLS. This data may not be complete. We recommend contacting the local school district to confirm school assignments for this home.

    Get a cash offer in 3 minutes
    Find out how much your home could sell for in as little as 3 minutes with a no-obligation cash offer.
    Estimated market value
    $335,200
    Get a cash offer in 3 minutes
    Find out how much your home could sell for in as little as 3 minutes with a no-obligation cash offer.
    Estimated market value
    $335,200