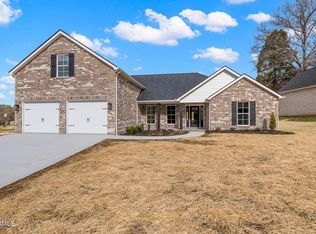
Welcome to this beautiful 2026 new build. Ranch-style home offering 3 bedrooms and 3 full bathrooms, perfectly blending timeless construction with modern contemporary finishes. This thoughtfully laid-out open-concept floor plan creates a seamless flow between the living, dining, and kitchen areas--ideal for both everyday living and entertaining.
The heart of the home features a stunning kitchen complete with sleek quartz countertops, soft close cabinetry, and a spacious layout that opens directly into the main living space. Also has a big walk in pantry.
Each bathroom is finished with stylish tile, providing both durability and a clean, upscale look.
Upstairs, you'll find a versatile bonus room with a full bathroom--perfect for a guest suite, home office, or entertainment space.
With its combination of classic 95% brick exterior, modern interior touches, and functional design, this home offers both comfort and sophistication in every detail.
This home is right outside of Knoxville boundary lines , 23 minutes to university of Tennessee,27min to west town mall , 10-20 minutes to both major hospitals.
Closed
Zillow last checked:
Listing updated:
Bought with:
Davyd Markevych, 380452
Realty Executives Associates
Source: RealTracs MLS as distributed by MLS GRID,MLS#: 3231738
Price history
| Date | Event | Price |
|---|---|---|
| 6/5/2026 | Sold | $535,000-4.4%$243/sqft |
Source:  RealTracs MLS as distributed by MLS GRID #3231738 Report a problem RealTracs MLS as distributed by MLS GRID #3231738 Report a problem | ||
| 4/30/2026 | Pending sale | $559,900$255/sqft |
Source:  East Tennessee Realtors #1333491 Report a problem East Tennessee Realtors #1333491 Report a problem | ||
| 4/22/2026 | Price change | $559,900-1.8%$255/sqft |
Source: East Tennessee Realtors #1333491 Report a problem | ||
| 3/31/2026 | Price change | $569,900-0.9%$259/sqft |
Source: East Tennessee Realtors #1333491 Report a problem | ||
| 3/20/2026 | Listed for sale | $575,000+1110.5%$261/sqft |
Source: East Tennessee Realtors #1333491 Report a problem | ||
| 1/19/2022 | Sold | $47,500-13.5%$22/sqft |
Source: East Tennessee Realtors #1174608 Report a problem | ||
| 1/8/2022 | Pending sale | $54,900$25/sqft |
Source: East Tennessee Realtors #1174608 Report a problem | ||
| 11/24/2021 | Listed for sale | $54,900$25/sqft |
Source: East Tennessee Realtors #1174608 Report a problem | ||
Nearby homes
- $481,6003 bd3 ba2.3k sqft7208 Bethesda Springs Way, Corryton, TN 37721Off Market
- $--0.28 acres7252 Bethesda Springs Way, Corryton, TN 37721Off Market

- $499,8003 bd3 ba2.2k sqft7211 Bethesda Springs Way, Corryton, TN 37721Off Market
- $409,5003 bd2 ba1.7k sqft7215 Bethesda Springs Way, Corryton, TN 37721Off Market
Get a cash offer in 3 minutes
Find out how much your home could sell for in as little as 3 minutes with a no-obligation cash offer.
Estimated market value
$530,300
